263
results
Refine Search

Your Search Results

r=25-36
900 Strawberry Hills Road Cullowhee NC 28723
Sold

MLS Number 101845

  • Residential
  • Bedrooms 4
  • Bathroom 5
  • Acreage 0.88

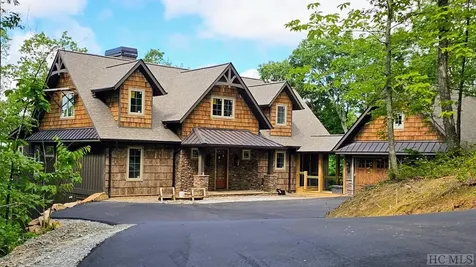
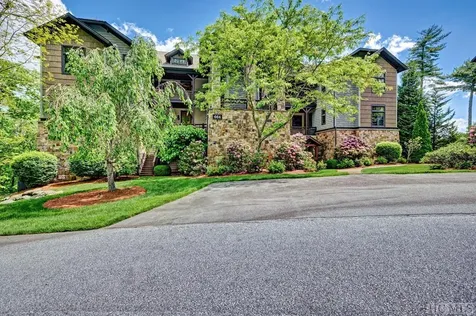
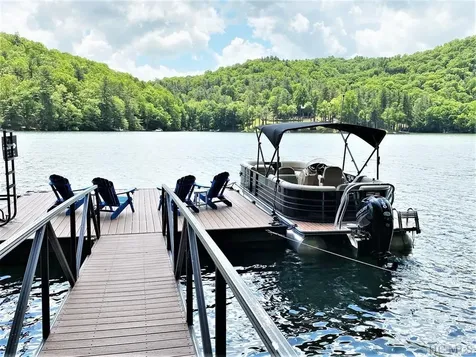
This is a rare opportunity to purchase with furnishings and tritoon boat, one of the newest-built homes on Lake Glenville. C/O in 2018, this 4 bedroom, 4.5 bathroom custom home was handcrafted with premium finishes and a thoughtful design, down to the smallest detail, making this the perfect luxury lakefront family retreat. The main level offers a bright, open floor plan, from the kitchen to the dining to the living room, with fabulous vaulted, tongue-and-groove ceilings, Hickory hardwood floors throughout, a wall of windows for views of the lake, and one of the most impressive stacked stone, wood burning fireplaces you will see. The kitchen offers plenty of cabinet and countertop space, three KitchenAide chef ovens, and a gas range cook top. Around from the kitchen is a generous-sized laundry room with extra storage and the main-level powder room. Also on the main level is the owner's bedroom, with a generous en-suite bath and heated floors. The main-level deck with a fireplace is a fabulous place to unwind or dine, and it can be accessed from the main living room and owner's suite. Upstairs you will find a roomy Loft, currently being used as office space, and another private bedroom with en-suite bath. On the lower level, you enter another large entertainment/living room space - perfect for guests to hang out - complete with another fireplace, a kitchen with a wet bar, and a third bedroom with en-suite bath. On the other side of this level is another bedroom with a large, full bath around the corner. There is another full-sized deck off the lower level, and you can take the stone path down to your very own, private 18x20 custom dock. There is a full-house generator, four-zone HVAC, wi-fi light switches, and four wi-fi access points. Other touches to the home, tankless recirculating hot water system, smart home auto water shutoff, whole home water filter system. The county tax records has the approximate sqft at 3,794. https://www.youtube.com/watch?v=kJm6Ovg_iyU

Listed by Rob Whitney of Cashiers Sotheby's International Realty (8287433411)

Listing Sold by Betsy Paul Properties, Inc.
$
$
%
$/month over payments
Federal 30-year interest rate: 6.69% last updated on Aug 6, 2026
* All Figures are estimates. Check with your bank or proposed mortgage company for actual interest rates.
This product uses the FRED® API but is not endorsed or certified by the Federal Reserve Bank of St. Louis.

Ask A QuestionMore Details

47 Noble Crest Trail Glenville NC 28736
Sold

MLS Number 1002181

  • Residential
  • Bedrooms 3
  • Bathroom 4
  • Acreage 2.23

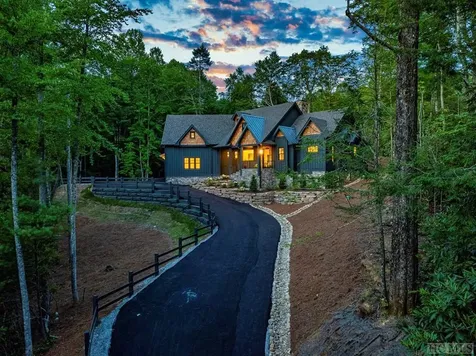
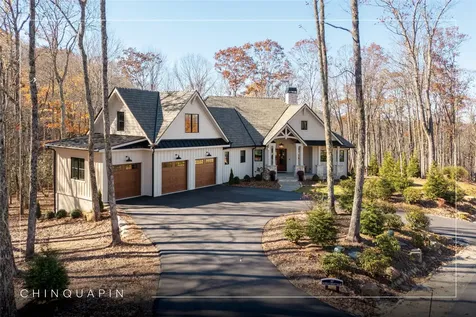
Discover the perfect blend of modern luxury and mountain charm in this brand-new three-bedroom home nestled within the private gated community of Double Knob in Chinquapin. Offering breathtaking mountain views, this meticulously designed residence is a haven for those seeking both tranquility and high-end living. Step inside to find an open-concept floor plan with soaring ceilings, expansive windows, and premium finishes throughout. The gourmet kitchen boasts top-of-the-line appliances and a generous workspace - perfect for cooking and entertaining. Enjoy seamless indoor-outdoor living on the large screened porch, ideal for morning coffee or evening gatherings around the fireplace. Additional features include a full-house generator, a bar, Trex decking, and a three-car garage. Quality-built with 2x6 exterior walls and spray foam insulation, this home stands apart from others in the community for its superior construction and energy efficiency. The property consists of two combined lots that are taxed and assessed as a single lot. This unique configuration provides added flexibility, allowing the future owner the option to build a guest house or additional structure if desired. Chinquapin spans an impressive 2,000 acres with more than 700 acres dedicated to permanent conservation. This community offers park-like living with a host of unparalleled amenities. Scenic trails for hiking, biking, and utility terrain vehicles provide for an outdoor lifestyle, while fishing opportunities are available in the community's lakes and streams. Pickleball courts, a disc golf course, and a driving range are also available just moments away. It is also one of the few communities on the Plateau equipped with fiber optic internet, providing excellent connectivity for both work and leisure. The Outpost Clubhouse provides a fitness facility, cozy gathering spaces, and seasonal live music during the vibrant Summer Concert Series. Whether relaxing by the fire pit, canoeing along tranquil waters, or exploring the unspoiled natural surroundings, Chinquapin offers countless ways to connect with nature and neighbors alike. Discover refined mountain living in this exceptional home within the beloved Chinquapin community - a stunning retreat ready to call your own.

Listed by Kathryn Nicholson of Silver Creek Real Estate Group,Inc.

Listing Sold by Silver Creek Real Estate Group,Inc.

$
$
%
$/month over payments
Federal 30-year interest rate: 6.69% last updated on Aug 6, 2026
* All Figures are estimates. Check with your bank or proposed mortgage company for actual interest rates.
This product uses the FRED® API but is not endorsed or certified by the Federal Reserve Bank of St. Louis.

Virtual TourAsk A QuestionMore Details

199 Big Terrapin Trace Cashiers NC 28717
Sold

MLS Number 102867

  • Residential
  • Bedrooms 4
  • Bathroom 6
  • Acreage 4.19

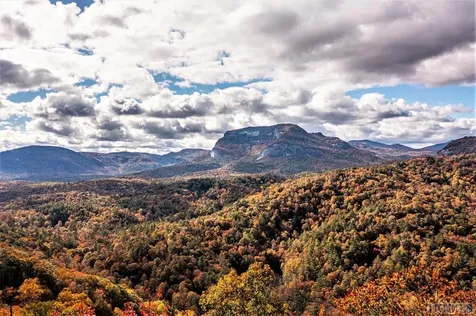
If your looking for absolutely the best, one of kind views that the Cashiers/Highlands Plateau has to offer, end of the road privacy, and situated next to U.S. Forestry on +/- 4.2 acres, than look no further,199 Big Terrapin Trace is your final destination. The home is located in the enchanting community of Found Forest which is in close proximity to the heart of the Cashiers Village and the communities of High Hampton, Wade Hampton, and the Chattooga Club. This custom craftsman style home has all the details you expect to see in a high elevation mountain home and then all the necessary space you need for family and friends to enjoy.As you enter the home, you will immediately notice the great floor to ceiling windows that will draw your eyes to the amazing views of the glorious +/-390 MILLION YEARS OLD, Whiteside Mountain. As you take it all in, you will see all the custom touches of pine hard wood flooring throughout, open floor plan from kitchen, to dining, to the living room where you will be greeted by the fantastic stacked stone wood burning fireplace. Off the main level, is ample deck space with a combination of covered, screened in, and uncovered. The large Primary bedroom with ensuite is located on the main level. Venturing upstairs you have a generous loft space, which is currently being used as an office, along with 2 bedrooms with ensuites,with all locations offering great views of Whiteside Mountain. As you make your way down to the lower level, there is abundant space for everyone to hang out and enjoy another custom stacked stone wood burning fireplace. There is another bedroom with ensuite and a bonus room with a full bath. And like the rest of the upper level, all locations have the same spectacular views.Off the lower level is another deck with a private location to one side with hot tub. When your ready to stretch your legs and get some fresh, clean mountain air, the community offers access to hiking trails.High speed fiber internet is available.

Listed by Rob Whitney of Cashiers Sotheby's International Realty (8287433411)

Listing Sold by Silver Creek Real Estate Group,Inc.

$
$
%
$/month over payments
Federal 30-year interest rate: 6.69% last updated on Aug 6, 2026
* All Figures are estimates. Check with your bank or proposed mortgage company for actual interest rates.
This product uses the FRED® API but is not endorsed or certified by the Federal Reserve Bank of St. Louis.

Ask A QuestionMore Details

788 Continental Drive Sapphire NC 28774
Sold

MLS Number 102723

  • Residential
  • Bedrooms 4
  • Bathroom 5
  • Acreage 4.5

Incredible new floorplan, location, view and property!! 2 Suites on the Main Level, 2 Suites on the Upper Level, 2-room Screened-in Porch, 2 Fireplaces. 2-story great room. 4.45 acres with big Southwesterly Mountain View at 4000' elevation atop Eastern Continental Divide across street from Panthertown Valley National Forest Preserve with paved & gated access and underground utilities including Fiber Optic Internet. Bald Rock & Sapphire Valley Resort Amenities.

Listed by Bill Kruckenberger of Sapphire Valley Real Estate (8287430466)

Listing Sold by Silver Creek Real Estate Group,Inc.

$
$
%
$/month over payments
Federal 30-year interest rate: 6.69% last updated on Aug 6, 2026
* All Figures are estimates. Check with your bank or proposed mortgage company for actual interest rates.
This product uses the FRED® API but is not endorsed or certified by the Federal Reserve Bank of St. Louis.

Ask A QuestionMore Details

1049 Glenshore Drive Cullowhee NC 28723
Sold

MLS Number 105925

  • Residential
  • Bedrooms 2
  • Bathroom 3
  • Acreage 1.09

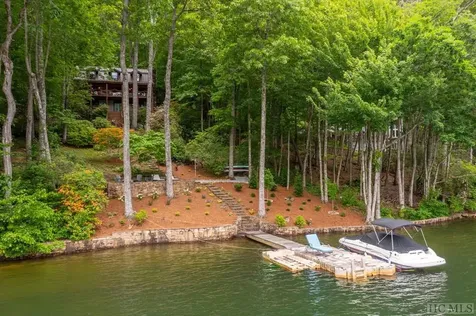
Welcome to this fabulous lakefront log cabin, located in the gated community of Glenshore, is perfectly situated on a gentle lot on Lake Glenville, the highest lake east of the Mississippi River. This home has been tastefully updated, blending original charm with a modern "mountain chic" interior. As you step inside, you'll be captivated by the large open space featuring vaulted ceilings and abundant windows that flood the home with natural light. The open floor plan seamlessly connects the living, dining, and kitchen areas, creating a perfect environment for entertaining and family gatherings. The main level boasts a generous bedroom and bath, while the upper level features a spacious bedroom with a gorgeous ensuite. Off the living room, an expansive covered deck offers ample space to enjoy the cooler temperatures and serene views of Lake Glenville. The lower level of the home is a versatile space, currently used as a home gym. It includes another fireplace and full bath, making it ideal for a formal den, game room, media room, or office. A second spacious deck on this level provides additional outdoor living space and access to the lake. Making your way to the private boat dock, you'll pass a charming stacked stone fire pit area, perfect for sunbathing or roasting s'mores under the stars. With approximately +/-170 feet of lake frontage, there's plenty of room and privacy for everyone to enjoy the lake. This lakefront log cabin offers a unique blend of rustic charm and modern amenities, making it the perfect retreat for your family. For those of you that need to still work while you play, there is fiber optic internet. Don't miss the opportunity to own this exceptional property on Lake Glenville.

Listed by Rob Whitney of Cashiers Sotheby's International Realty (8287433411)

Listing Sold by Coldwell Banker Caine Real Estate

$
$
%
$/month over payments
Federal 30-year interest rate: 6.69% last updated on Aug 6, 2026
* All Figures are estimates. Check with your bank or proposed mortgage company for actual interest rates.
This product uses the FRED® API but is not endorsed or certified by the Federal Reserve Bank of St. Louis.

Ask A QuestionMore Details

6370 Big Ridge Road Glenville NC 28736
Sold

MLS Number 1000539

  • Residential
  • Bedrooms 4
  • Bathroom 5
  • Acreage 13.45

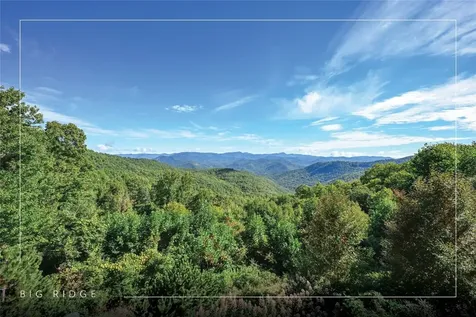
Conceived by the celebrated designer Tim Greene, this exquisite abode showcases unparalleled views of the majestic Great Balsam Mountains, whose beauty unfolds in endless layers before your eyes. A testament to meticulous planning and sophisticated design, every detail of this residence whispers of luxury and attention to detail, with upgrades subtly enhancing its every facet. Engage in the art of entertaining within a generous layout designed for the convivial host, boasting a primary suite on the main level that whispers of understated elegance, while the upper floor is graced with three impeccably appointed guest suites. An entrance drive that winds romantically through the picturesque landscape leads you to a pavered motor court offering ample parking for your prestigious guests. Upon entry, the great room unveils a canvas of warmth with light cascading gently over wide plank floors and beamed cathedral ceilings, while floor-to-ceiling windows frame breathtaking vistas. Interior and exterior stonework demonstrate unmatched craftsmanship, complemented by two formidable fireplaces that anchor the space with warmth and gravitas. The gourmet kitchen is a symphony of function and style, featuring custom cabinetry, generous countertops, and a suite of premium appliances, including a six-burner gas range and dual wall ovens, culminating in an environment where culinary excellence is not just possible but inevitable. Step out onto the screened living porch or expansive deck, and you'll find yourself enveloped in the serenity of the setting, the perfect backdrop for casual dining or sunset toasts celebrating the day's close. Perched at an elevation of 3,800 feet and nestled within over 13 acres of privacy, the property ensures an intimate living experience. With two wells, water storage tanks, and a generator, the residence stands prepared for any weather, offering peace of mind and continuous comfort. Additionally, a secure space on the lower level for UTVs, etc.

Listed by Jochen Lucke of Silver Creek Real Estate Group,Inc.

Listing Sold by Silver Creek Real Estate Group,Inc.

$
$
%
$/month over payments
Federal 30-year interest rate: 6.69% last updated on Aug 6, 2026
* All Figures are estimates. Check with your bank or proposed mortgage company for actual interest rates.
This product uses the FRED® API but is not endorsed or certified by the Federal Reserve Bank of St. Louis.

Ask A QuestionMore Details

238 Hidden Lane Sapphire NC 28774

Sapphire, NC238 Hidden Lane

Sale Price$2,125,000

Sold

MLS Number 102868

  • Residential
  • Bedrooms 4
  • Bathroom 5
  • Acreage 1.88

Rare opportunity to purchase this custom home on just under two acres with 300+/- of river frontage, mountain views, and views of the 17th fairway at Burlingame. As you enter through the custom Alder door, passing by the lush landscape and koi pond, you immediately notice the dining room ceiling and the grand custom light fixture that adorns it. The family room has floor-to-ceiling windows to take in the outdoors, a beamed ceiling, and an Isokern masonry fireplace. The kitchen has a corner fireplace with a built-in TV. Chef's dream kitchen with built-in refrigerator, top-of-the-line appliances, pot filler, access to screen porch and deck, and breakfast area. Primary bedroom with his and her baths. Great outdoor decking with a screen porch and outdoor kitchen. The lower level has a guest suite, a family room with a fireplace, and 8 leather reclining seats that invite you into a custom home theater with wall decor images custom made after the Fox Theatre. Owner has 900 square foot wood shop with built-in dust collection system. Other features include a 13KW generator, bunk room, custom outdoor lighting fixtures, circular driveway, Cumaru wood floors, natural color, too many things to mention! You must see to appreciate how special this home is.

Listed by Jodi Moore of Silver Creek Real Estate Group,Inc. (8287431999)

Listing Sold by

$
$
%
$/month over payments
Federal 30-year interest rate: 6.69% last updated on Aug 6, 2026
* All Figures are estimates. Check with your bank or proposed mortgage company for actual interest rates.
This product uses the FRED® API but is not endorsed or certified by the Federal Reserve Bank of St. Louis.

Ask A QuestionMore Details

374 Turkey Roost Road Sapphire NC 28774
Sold

MLS Number 106257

  • Residential
  • Bedrooms 4
  • Bathroom 5
  • Acreage 1.07

Introducing a brand new, light-filled modern mountain residence that embodies luxury at every turn. Nestled on a private street overlooking the picturesque Fifth fairway of Burlingame C.C., this home offers breathtaking views of Hogback Mountain and the golf course. Step inside to discover a showcase of high-end design features, including luxury custom cabinetry with top-of-the-line Thermador appliances, a wine cabinet, fireplace, and morning bar in the cozy keeping room-a chef's dream come true. Luxurious touches like heated flooring in the master bath, stylish ship lap detailing in the living room, and three fireplaces throughout add a touch of sophistication to every corner. Four en-suite bedrooms allow each person complete privacy. Relish the evenings sipping wine by the fireplace, recounting the day's adventures with loved ones in the expansive covered outdoor living space. This property is an oasis of modern elegance and comfort, perfectly tailored for relaxing getaways and memorable gatherings with family and friends. Great location - just 60 minutes to the Asheville airport and 30 minutes to Main Street Highlands offering a plethora of fine dining and shopping options. Don't miss the opportunity to make this exceptional retreat your own.

Listed by Kelly Ramsay of Howard Hanna Allen Tate - Cashiers (8285470022)

Listing Sold by

$
$
%
$/month over payments
Federal 30-year interest rate: 6.69% last updated on Aug 6, 2026
* All Figures are estimates. Check with your bank or proposed mortgage company for actual interest rates.
This product uses the FRED® API but is not endorsed or certified by the Federal Reserve Bank of St. Louis.

Ask A QuestionMore Details

60 The Pinnacle Sapphire NC 28774

Sapphire, NC60 The Pinnacle

Sale Price$2,037,000

Sold

MLS Number 1000414

  • Residential
  • Bedrooms 5
  • Bathroom 4
  • Acreage 0.48

This immaculately maintained lakefront home offers breathtaking water views from nearly every room, creating a serene and picturesque setting. Situated in a private cul-de-sac in the Burlingame community, this centrally located home is perfect for those who cherish life by the lake. The cook's kitchen has new appliances, granite counters, and a spacious walk-in pantry. On the main floor, the master bedroom features tongue and groove vaulted ceilings and a custom-designed master bath. Also, the main level features two en-suite guest bedrooms. The sunroom, with its vaulted ceilings and expansive windows, captures stunning lake vistas while flooding the main level with natural light. The lower level includes a gathering room with French doors leading to a covered deck, offering easy access to the lakefront dock just a short distance away. Additional features include a bedroom and bath, an extra room currently used as the owner's office, another space ideal for a den or exercise room, two encapsulated storage spaces, and a recently added multi-zoned HVAC system. The garage, with its custom epoxy floor, completes this exceptional lakefront home offering everything needed for a perfect lakeside lifestyle.

Listed by Marsha Bricker of Landmark Realty Group - Sapphire/Burlingame

Listing Sold by Landmark Realty Group - Sapphire/Burlingame

$
$
%
$/month over payments
Federal 30-year interest rate: 6.69% last updated on Aug 6, 2026
* All Figures are estimates. Check with your bank or proposed mortgage company for actual interest rates.
This product uses the FRED® API but is not endorsed or certified by the Federal Reserve Bank of St. Louis.

Ask A QuestionMore Details

1517 Pilot Knob Road Glenville NC 28736
Sold

MLS Number 101109

  • Residential
  • Bedrooms 3
  • Bathroom 1
  • Acreage 92.5

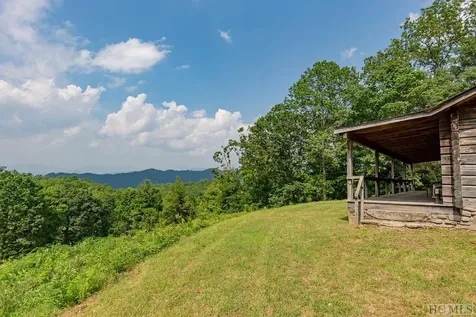
Enjoy serenity and privacy on more than 90 acres of gently rolling and unrestricted land, rich with wildlife and offering fantastic long range views. Only 8 miles from the Cashiers Crossroads! A mountain adventurer's dream at 3,700 feet elevation, you'll find hiking and UTV/ATV trails on the property, a pond and a small 1980's log cabin with electricity and spring-fed water. Restore the log cabin to use as a guest house while building your dream mountain home with majestic long range views. Perfect for a private family estate!

Listed by Kathryn Nicholson of Silver Creek Real Estate Group,Inc. (8287431999)

Listing Sold by Non-Member Office

$
$
%
$/month over payments
Federal 30-year interest rate: 6.69% last updated on Aug 6, 2026
* All Figures are estimates. Check with your bank or proposed mortgage company for actual interest rates.
This product uses the FRED® API but is not endorsed or certified by the Federal Reserve Bank of St. Louis.

Ask A QuestionMore Details

1 & 3rev Crestline Drive Cashiers NC 28717
Sold

MLS Number 105908

  • Residential
  • Bedrooms 4
  • Bathroom 5
  • Acreage 2.28

FOR COMP PURPOSES ONLY. Enjoy exceptional design and craftsmanship with this new build package offering, behind the gates of the quaint Cedar Crest community. This open floor plan is a larger version of what currently exists in the community. Designed by Allen Brown and built by Buck Walters, this new build features an open floor plan and will consist of the same luxury finishes found in the other cottages.

Listed by Chuck Self of Silver Creek Real Estate Group,Inc. (8287431999)

Listing Sold by Silver Creek Real Estate Group,Inc.

$
$
%
$/month over payments
Federal 30-year interest rate: 6.69% last updated on Aug 6, 2026
* All Figures are estimates. Check with your bank or proposed mortgage company for actual interest rates.
This product uses the FRED® API but is not endorsed or certified by the Federal Reserve Bank of St. Louis.

Ask A QuestionMore Details

664 Chattooga Ridge Trail Cashiers NC 28717
Sold

MLS Number 104356

  • Condo Residential
  • Bedrooms 3
  • Bathroom 3
  • Acreage 0.05

Chattooga Ridge is a private gated enclave of 16 condominiums set at an elevation of approximately 3880 with long range view spectacular views right in the heart of the Cashiers. Chattooga Ridge includes more that 20 acres of woodland that is in a Conservation Easement with the Highlands Cashiers Land Trust. The Chattooga Ridge lifestyle is completely lock-and-leave living with maintenance and service provided by the condo association. The is easy access from US 64 East near the Ingles Plaza. In addition to the secured gate access. Chattooga Ridge residents enjoy their own private clubhouse which includes an exercise gym, locker rooms with showers and sauna, meeting space, lounge areas, both interior and exterior entertaining areas, a full kitchen and a swimming pool. The in-town lifestyle of Chattooga Ridge is unique to the area with its secured and enclosed parking garage with elevator access directly from the parking garage to the condo levels. This is a one level mountain property with the master suite, living and dining areas, kitchen, laundry, and guest suites all on a single level; no more going up stairs, unless you want some additional exercise. Outdoor living is also a part of this property with its covered and screened terrace style porch area accessible from both the living room and the master suite. The views from the screened porch are exceptional. The freestanding soaking tub in the master bath also has spectacular long range panoramic views. The secure parking and the easy no-maintenance lifestyle makes the journey to the mountains almost hassle free. Leave an extra vehicle in the parking garage and arrive at one of the nearby airports, get a local transport company to pick you up and bring you to your mountain home for the weekend, the week, or the entire season. Security and privacy together with the ease of in-town and one level living, elevator access and the long range panoramic views; these are all hallmarks of the Chattooga Ridge lifestyle.

Listed by Keven Hawkins of Landmark Realty Group - Frank Allen,Cashiers (8287430510)

Listing Sold by Silver Creek Real Estate Group,Inc.

$
$
%
$/month over payments
Federal 30-year interest rate: 6.69% last updated on Aug 6, 2026
* All Figures are estimates. Check with your bank or proposed mortgage company for actual interest rates.
This product uses the FRED® API but is not endorsed or certified by the Federal Reserve Bank of St. Louis.

Ask A QuestionMore Details

 "Based on information submitted to HCBOR as of August 10, 2026 7:13 AM UTC. All data is deemed reliable but is not guaranteed accurate by the MLS. All information should be independently reviewed and verified for accuracy. IDX information is provided exclusively for consumers’ personal, noncommercial use and may not be used for any purpose other than to identify prospective properties consumers may be interested in purchasing."