263
results
Refine Search

Your Search Results

r=1-12
56 Stone Pointe Lane Cullowhee NC 28723
Sold

MLS Number 105990

  • Residential
  • Bedrooms 5
  • Bathroom 7
  • Acreage 1.52

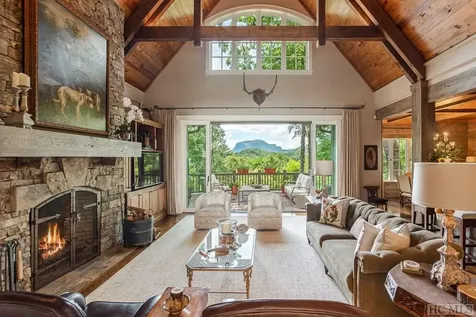
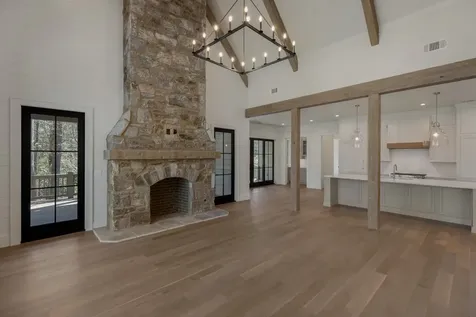
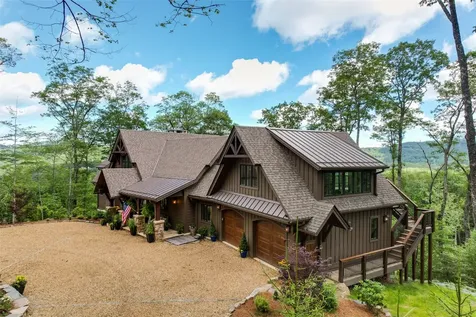
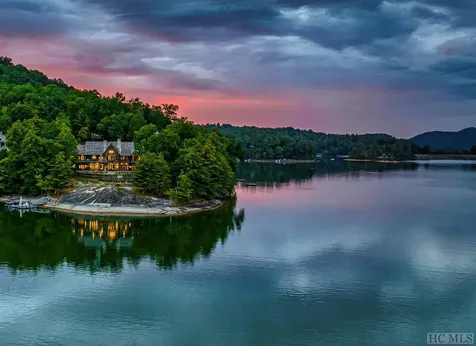
Discover this stunning new estate on the picturesque Lake Glenville, nestled on the Cashiers/Highlands Plateau in the mountains of Western North Carolina. This luxurious home sits handsomely on the most beautiful stone point on the lake, boasting an elevation of around 3,500 feet and offering pleasant summer temperatures and fabulous lake living. This premier estate features three deluxe primary suites, each complete with its own fireplace, captivating lake views, and spa-inspired baths boasting indulgent soaking tubs and heated floors. Additionally, there are two more ensuite bedrooms, perfect for hosting family and friends, as well as a spectacular wood-paneled home office with exceptional lake views and fiber optic high-speed internet, ensuring you stay connected while immersed in the tranquility of the mountains. The great room exudes warmth and grandeur with an exceptional stone fireplace, a reclaimed barnboard ceiling adorned with antique beams, and expansive glass pocket doors that effortlessly slide open to reveal the inviting outdoor covered porch. The large chef's kitchen provides everything an accomplished or aspiring chef could desire, and the spacious bar welcomes exceptional entertainment. A well-appointed outdoor kitchen and barbecue areas await your entertaining pleasure on both the upper and lower decks. Additional amenities include a recreation room, spacious home gym, sauna, and jacuzzi. The unique wine cave with its rock outcroppings promises memorable evenings of tasteful indulgence. This property sits on a generous 1.5-acre lot with approximately 400 feet of lake frontage, featuring a spacious dock, sandy beach, and a cozy firepit. Lake Glenville is one of the most beautiful lakes in America, boasting mesmerizing waterfalls and surrounded by 16 majestic mountain peaks. This home is a rare gem, offering unparalleled luxury and the ultimate mountain and lake living experience.

Listed by Liz Harris of Cashiers Sotheby's International Realty (8287433411), Rob Whitney of Silver Creek Real Estate Group - LG

Listing Sold by Country Club Properties
$
$
%
$/month over payments
Federal 30-year interest rate: 6.69% last updated on Aug 6, 2026
* All Figures are estimates. Check with your bank or proposed mortgage company for actual interest rates.
This product uses the FRED® API but is not endorsed or certified by the Federal Reserve Bank of St. Louis.

Ask A QuestionMore Details

538 Shirley Pressley Road Glenville NC 28736
Sold

MLS Number 104385

  • Residential
  • Bedrooms 6
  • Bathroom 7
  • Acreage 34.34

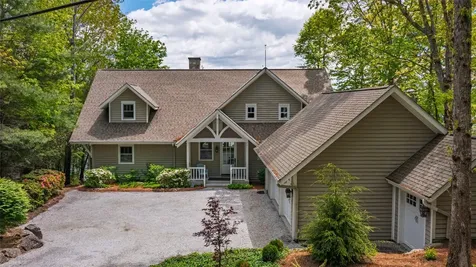
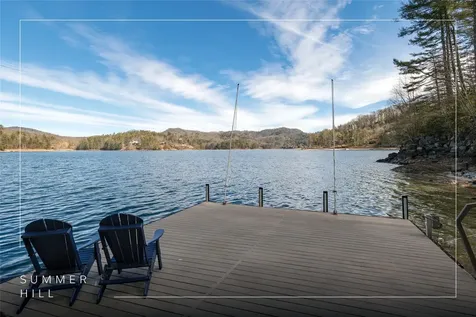
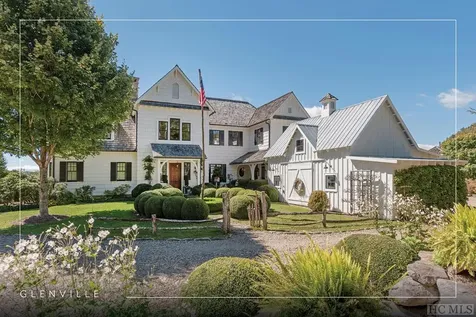
Welcome to one of the most magnificent estates on the entire Highlands-Cashiers Plateau! The exquisite Summer Hill Farm was designed and built by one of the area's finest builders for his family's own use and is now on the market for the first time since its creation. With 34 acres of unrestricted land, relax into serene privacy and gaze upon jaw-dropping views of the surrounding Blue Ridge Mountains. This could be your chance to live out your dreams while enjoying the incredible thoughtfulness and attention to detail that pervades this meticulously crafted farm property. The main house was designed in the traditional farmhouse style, with an inner beauty that matches the picturesque exterior. With three levels of living, including five bedrooms and five-and-a-half bathrooms, your family can spread their wings or have plenty of room for visitors. The owner recently added the “Fire Tower,” a guest house modeled as a precise replica of the tower found at the top of Yellow Mountain. The lower level of the tower includes a bedroom and bathroom, while the upper level features a private office and wrap-around decking that provides 360-degree views. Enjoy the serenity of this peaceful location, and use the land as you wish. The vast majority of the acreage is usable and includes several rolling acres of fenced land for animals. Start your own equestrian estate or mini farm, or simply enjoy room for children or grandchildren to roam. In addition to the main house and guest house, the property also includes a caretaker cottage, a barn, and a potting shed. This type of compound, encompassing true privacy with luxury living, stands as a rare and hidden gem in the Blue Ridge Mountains. Meanwhile, you're only 15 minutes to the center of Cashiers and less than 10 minutes to the shores of Lake Glenville. The sale of this property includes a dock slip at Cedar Point Landing so that you can enjoy the lake whenever you please. Make plans to tour this unique property today!

Listed by Chuck Self of Silver Creek Real Estate Group,Inc. (8287431999)

Listing Sold by Landmark Realty Group - Frank Allen, Cashiers

$
$
%
$/month over payments
Federal 30-year interest rate: 6.69% last updated on Aug 6, 2026
* All Figures are estimates. Check with your bank or proposed mortgage company for actual interest rates.
This product uses the FRED® API but is not endorsed or certified by the Federal Reserve Bank of St. Louis.

Ask A QuestionMore Details

2258 Chimney Top Cashiers NC 28717

Cashiers, NC2258 Chimney Top

Sale Price$5,500,000

Sold

MLS Number 102754

  • Residential
  • Bedrooms 5
  • Bathroom 8
  • Acreage 1.44

Experience the pinnacle of mountain luxury living in this stunning private property tucked within the exclusive gates of the award-winning Wade Hampton Golf Club. This spectacular home marries elegance and functionality, offering generous space alongside breathtaking views of the iconic Whiteside Mountain. Upon entry, the soaring ceilings with timber frame beams make it impossible to miss the breathtaking mountain views beyond, best enjoyed from either the open deck off the living room or the beautiful covered porch, with a wood-burning stone fireplace, just outside the dining area. The open floor plan of the main level features a large living area seamlessly flowing into the gourmet kitchen, dining area and a gorgeous primary ensuite featuring a private fireplace. The upper level offers three spacious ensuite bedrooms and two cozy sitting areas, while the lower level boasts another tasteful living area, a billiards room, deck space leading to the lush gardens, and a charming bunk room sure to enchant all ages. In addition to the exquisite landscaping, the grounds include a flat, fenced-in backyard with a fire pit, meandering stone paths, and a back entrance to a cul-de-sac behind the house. The meticulously crafted design and high-end finishes reflect the home's extraordinary appeal. It served as the Cashiers Designer Showhouse in 2010, showcasing the late renowned designer Charles Faudree's exceptional interior design work. This exceptional property is offered furnished, with few exceptions. A rare offering, this is a captivating and expansive home in a fantastic community close to town. Don't miss the opportunity to experience this extraordinary retreat!

Listed by Chuck Self of Silver Creek Real Estate Group,Inc. (8287431999)

Listing Sold by Christie's International Real Estate Highlands-Cashiers

$
$
%
$/month over payments
Federal 30-year interest rate: 6.69% last updated on Aug 6, 2026
* All Figures are estimates. Check with your bank or proposed mortgage company for actual interest rates.
This product uses the FRED® API but is not endorsed or certified by the Federal Reserve Bank of St. Louis.

Ask A QuestionMore Details

4769 Highway 107 Glenville NC 28736

Glenville, NC4769 Highway 107

Sale Price$5,200,000

Sold

MLS Number 101954

  • CommercialSale Commercial Sale
  • Property Type Commercial Sale
  • Property SubType Mixed Use
  • Acreage 9.11

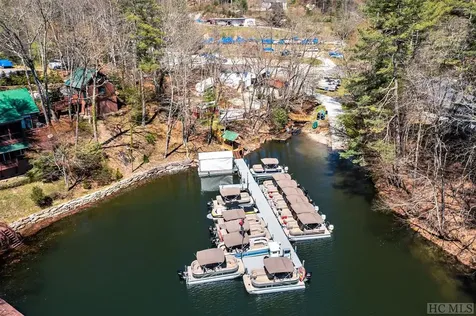
Extremely rare opportunity to purchase the only Marina with rental boats and gas service directly on Lake Glenville. Signal Ridge Marina sits on one of the highest lakes in elevation east of the Mississippi River. Lake Glenville is a deep-water lake with +/- 1,462 acres and +/- 26 miles of shoreline. Multiple streams feed Lake Glenville, creating 3 spectacular waterfall attractions. Signal Ridge Marina is a long-standing family-owned marina that is a turnkey operation sitting on +/- 9.11 Acres. The facilities offer multiple revenue streams that include: the only rental boat business on Lake Glenville, boat sales, boat storage, gas and service center, and a retail store that provides beverages/ snacks, all the essential lake toys, apparel, and fishing bait. The marina is within +/- 5.5 miles from downtown Cashiers and just a short drive from all the major communities and golf clubs that Cashiers and Highlands offer.

Listed by Rob Whitney of Silver Creek Real Estate Group - LG (8287433411), Cathy Garren of Highlands Sotheby's International Realty - DT

Listing Sold by Non-Member Office

$
$
%
$/month over payments
Federal 30-year interest rate: 6.69% last updated on Aug 6, 2026
* All Figures are estimates. Check with your bank or proposed mortgage company for actual interest rates.
This product uses the FRED® API but is not endorsed or certified by the Federal Reserve Bank of St. Louis.

Ask A QuestionMore Details

70 Norton Court Highlands NC 28741

Highlands, NC70 Norton Court

Sale Price$4,750,000

Sold

MLS Number 1003384

  • Residential
  • Bedrooms 4
  • Bathroom 6
  • Acreage 1.61

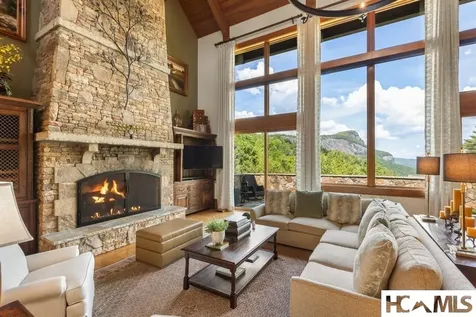
Cullasaja Club luxury home with breathtaking Whiteside Mountain views in Highlands, NC. Built in 2007, this beautifully designed residence offers a rare opportunity within one of the Highlands-Cashiers Plateau's premier gated golf communities, featuring an Arnold Palmer-designed course and exceptional lifestyle amenities. Situated on approximately 1.61 acres , the property is enhanced by professionally designed natural landscaping that blends seamlessly with the mountain setting while providing privacy. The home features four ensuite bedrooms, including two that function as primary suites, offering flexibility for a variety of living arrangements. With five full baths and one half bath, the layout is designed for both comfort and convenience. The main living area showcases a dramatic stone fireplace, vaulted ceilings, and expansive windows that capture the long-range Whiteside Mountain views. Natural light fills the space, highlighting the craftsmanship and warm finishes throughout. The spacious kitchen is well-appointed with abundant cabinetry, quality finishes, and a large center island, ideal for entertaining and everyday living. Open flow between the kitchen, dining, and living areas creates a seamless and inviting environment. A standout feature of the home is the dedicated entertainment wing, complete with a bar, pool table area, and a personal movie theatre-providing a private space for recreation and hosting. Outdoor living includes a stone patio surrounded by thoughtfully designed landscaping, offering a peaceful setting to enjoy the mountain air and scenery. Cullasaja Club amenities include a championship golf course, clubhouse with dining, fitness center, tennis and croquet, and access to scenic trails and Ravenel Lake. Membership is subject to club approval. This Highlands, NC luxury home offers an exceptional blend of mountain views, flexible living spaces, and resort-style amenities. Schedule your private showing today.

Listed by Douglas Treadwell of Mountain Life Real Estate,LLC

Listing Sold by Silver Creek Real Estate Group,Inc.

$
$
%
$/month over payments
Federal 30-year interest rate: 6.69% last updated on Aug 6, 2026
* All Figures are estimates. Check with your bank or proposed mortgage company for actual interest rates.
This product uses the FRED® API but is not endorsed or certified by the Federal Reserve Bank of St. Louis.

Virtual TourAsk A QuestionMore Details

130 Indian Trace Lake Toxaway NC 28747
Sold

MLS Number 1000028

  • Residential
  • Bedrooms 3
  • Bathroom 5
  • Acreage 0.54

Here's one of the most fabulous panoramic views of Lake Toxaway, a view from almost every room in the house. This stunning home boasts three bedrooms, and four and a half baths with two bonus rooms that might serve as office, and living spaces, or provide flexibility for guests. The spacious main-level living room with its dramatic floor-to-ceiling fireplace features large windows, allowing plenty of natural light and spectacular lake views. The open-concept floorplan allows easy access from the kitchen to the dining area, making it ideal for hosting friends and family. The kitchen has stainless steel appliances, custom cabinetry, and ample counter space. Upstairs each bedroom is complete with an ensuite bath and private balcony. The lower level boasts loads of entertaining space and level access to the backyard with the boathouse and dock steps away. Lush landscaping completes the package! Easy golf cart access to Lake Toxaway Marina, Greystone Inn, and Lake Toxaway Country Club.

Listed by Marsha Bricker of Landmark Realty Group - Sapphire/Burlingame

Listing Sold by

$
$
%
$/month over payments
Federal 30-year interest rate: 6.69% last updated on Aug 6, 2026
* All Figures are estimates. Check with your bank or proposed mortgage company for actual interest rates.
This product uses the FRED® API but is not endorsed or certified by the Federal Reserve Bank of St. Louis.

Virtual TourAsk A QuestionMore Details

31 Flatwood Branch Trail Glenville NC 28736
Sold

MLS Number 1000518

  • Residential
  • Bedrooms 4
  • Bathroom 5
  • Acreage 5.93

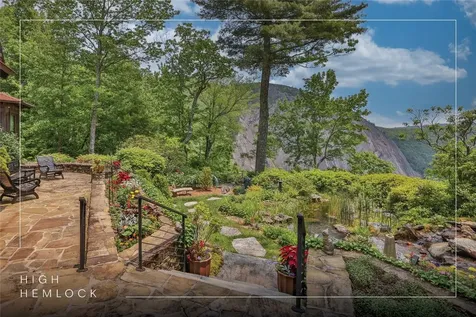
Immerse yourself in the extraordinary craftsmanship and timeless elegance of this antique hand-hewn log and timber-frame estate, spanning 5.93 acres of pristine mountain beauty with unparalleled long-range and rockface views across Lonesome Valley. A true testament to artisanal mastery, the home boasts a harmonious blend of rustic grandeur and thoughtful luxury, all set within a private sanctuary accessed by a picturesque stone driveway. Upon entry, there's a grand living space defined by soaring timber beams, intricate woodwork, and a commanding stone fireplace that anchors the room with its stately presence. Adjacent, the chef's kitchen exudes both style and function, providing an exceptional setting for culinary artistry. This space flows seamlessly into a refined sitting room with a gas fireplace and a bespoke bar, offering an intimate setting for relaxation and gatherings. At the opposite side of the living area, a stately library invites quiet reflection. Expansive outdoor living spaces, including a sweeping stone terrace and a screened porch with a third stone fireplace, perfectly frame the breathtaking vistas and the soothing melody of a serene water feature. The main level is designed with comfort and sophistication in mind, featuring a sumptuous primary suite with an ensuite bathroom and an additional ensuite guest bedroom. Upstairs, two well-appointed guest rooms accompany a separate living area, an entertainment-ready billiards room, and a fitness room, providing versatile spaces to suit every lifestyle need. Practicality meets elegance in the home's array of functional spaces, which include a butler's pantry, a well-proportioned office, a laundry/mudroom, and a secure safe room ideal for safeguarding valuables or wine storage. The grand porte-cochere further underscores the property's sophisticated sense of arrival. Car enthusiasts will appreciate the estate's thoughtfully designed garages, with one two-car garage attached to the porte-cochere and the house, and a second two-car garage uniquely built into the hillside, adding a distinctive touch. Located within the High Hemlock enclave, a short distance from the unrivaled natural beauty of Panthertown Valley, and surrounded by over 6,000 acres of the Nantahala National Forest, this estate offers rare access to pristine hiking trails and Wolf Lake within the Chinquapin community. This magnificent residence is a secluded haven, capturing the essence of refined living amid nature's splendor.

Listed by Kathryn Nicholson of Silver Creek Real Estate Group,Inc.

Listing Sold by Highlands Sotheby's International Realty - DT

$
$
%
$/month over payments
Federal 30-year interest rate: 6.69% last updated on Aug 6, 2026
* All Figures are estimates. Check with your bank or proposed mortgage company for actual interest rates.
This product uses the FRED® API but is not endorsed or certified by the Federal Reserve Bank of St. Louis.

Virtual TourAsk A QuestionMore Details

419 Thunder Creek Lane Cashiers NC 28717
Sold

MLS Number 1000144

  • Residential
  • Bedrooms 4
  • Bathroom 6
  • Acreage 0.72

Welcome to this newly constructed stone, English-style cottage in Mountaintop Golf and Lake Club! Marrying timeless elegance with contemporary charm, this home offers a perfect balance, creating modern luxury with farmhouse-inspired details throughout. Located near the club activity center, you are a short walk to amenities such as pickleball, indoor basketball, a playground, and a dog park, just to name a few. As you walk through the front door, you are greeted by a spacious open floorplan with vaulted ceilings wrapped in wood “shiplap” paneling, a custom Tennessee fieldstone wood-burning fireplace, custom wood beams, and seamless flow between the living, dining, bar, and kitchen areas. The mudroom and laundry are conveniently located on the right side of the house near the garage to drop your gear after a day of fun at the Club. The gourmet chef's kitchen has a large pantry with wonderful storage, massive island great for entertaining, and a Sub-Zero/Wolf appliance package. Outside, the covered porch offers another living and dining space with a second outdoor stone fireplace and grilling area, all perched amidst the luscious Appalachian rainforest. By popular demand, this floor plan has two bedroom suites on the main level. The primary suite offers a spa-like en-suite bathroom, soaking tub, and large walk-in closet, while the second guest suite offers an en-suite bathroom with a gorgeous walk-in shower. On the lower walkout terrace level, there is a second living space wrapped in windows, which let in copious amounts of natural light - not typical for a mountain house! Plus, there's a large kitchenette stocked with a beverage cooler and microwave to make your guests feel at home. On this level, you will also find a second powder room and two guest bedrooms with en-suite bathrooms - one of which has its own stone patio. Additionally, there is an office/bonus room that could be used as flex-space for anything that suits your lifestyle. The property's landscaping has been well thought out for the modern family, with a grassy back lawn for little ones or furry friends, with space for everyone to spread out. Jump on your private golf cart and head to the Club, where you will find world-class golf, dining, and fun for everyone. Mountaintop Golf & Lake Club is a private club. No rentals are permitted, and membership is by invitation only.

Listed by Kati Miller and Ali Moody of Caliber Fine Properties

Listing Sold by Silver Creek Real Estate Group,Inc.

$
$
%
$/month over payments
Federal 30-year interest rate: 6.69% last updated on Aug 6, 2026
* All Figures are estimates. Check with your bank or proposed mortgage company for actual interest rates.
This product uses the FRED® API but is not endorsed or certified by the Federal Reserve Bank of St. Louis.

Ask A QuestionMore Details

14 Old Cave Lane Cullowhee NC 28723

Cullowhee, NC14 Old Cave Lane

Sale Price$3,750,000

Sold

MLS Number 1002620

  • Residential
  • Bedrooms 3
  • Bathroom 6
  • Acreage 1.23

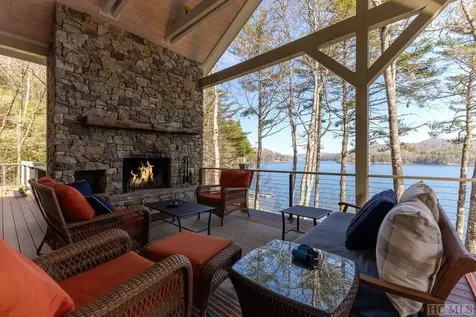
If you're looking for lakefront property with panoramic views of pristine Lake Glenville and the mountains beyond, look no further! Situated on a large, gently sloping lot tucked behind the gates of Summer Hill, this home features a private boat dock accessed via a stairway, both of which were replaced in 2023 with composite material for easy maintenance. This quintessential lake house is incredibly spacious, ideal for large family get-togethers. Inside, the main level features a primary ensuite bedroom and two ensuite guest rooms. In addition to being a convenient layout, the split floor plan affords privacy when friends or family visit. Between the bedrooms, the open floor plan boasts a large eat-in kitchen with an island, a dining room, and a living room featuring a stacked-stone, wood-burning fireplace. A deck with both covered and uncovered areas spans the entire back of the house and offers sweeping views of Lake Glenville, the highest-elevation lake east of the Mississippi River. Kick back, relax, and watch the world go by while cozied up beside another stacked-stone fireplace. On the lower level, there are two additional bonus rooms, two bathrooms, and a large living area for both adults and kids to gather and play ping pong or games, complete puzzles, or watch TV. Another expansive deck spreads across the length of the house. For convenience, laundry rooms are located on both levels. And, for added peace of mind, the current owners installed a generator and encapsulated the crawlspace with a whole-house dehumidifier. This must-see home is being sold turnkey, so all you have to do is move in, start enjoying lake life, and make memories for years to come!

Listed by Chuck Self of Silver Creek Real Estate Group,Inc.

Listing Sold by Cashiers Valley Real Estate LLC

$
$
%
$/month over payments
Federal 30-year interest rate: 6.69% last updated on Aug 6, 2026
* All Figures are estimates. Check with your bank or proposed mortgage company for actual interest rates.
This product uses the FRED® API but is not endorsed or certified by the Federal Reserve Bank of St. Louis.

Ask A QuestionMore Details

14 Old Cave Lane Cullowhee NC 28723

Cullowhee, NC14 Old Cave Lane

Sale Price$3,525,000

Sold

MLS Number 103945

  • Residential
  • Bedrooms 3
  • Bathroom 6
  • Acreage 1.23

Stunning Lake Glenville home with panoramic views! Located behind the gates of Summer Hill, this spacious lakefront home offers ample living space with 3 bedrooms, 2 bonus rooms, and 5.5 baths. Magnificent Lake Glenville views from almost every room! The main level of the home features a large great room with a stacked-stone wood burning fireplace and gorgeous window wall overlooking the lake and mountains beyond, a fully appointed kitchen with stainless steel appliances, the primary bedroom suite complete with separate his/hers closets, two additional guest bedroom suites, and an oversized covered porch with vaulted ceilings and a brand new wood burning fireplace. The lower level of the home offers a generous second living area complete with kitchenette, two bonus rooms with en suite baths for your overflow guests, and an additional covered porch overlooking Lake Glenville. Laundry rooms are located on both levels of the home for added convenience. On the exterior, you'll find a newly constructed stairway leading from the home down to your private boat dock (brand new in 2023). Many recent upgrades have been made to the home, including the addition of fiber optic cable which is currently being installed throughout Summer Hill. This one is a must-see!

Listed by Sam Lupas of Landmark Realty Group - Frank Allen, Cashiers (8287430510)

Listing Sold by Silver Creek Real Estate Group,Inc.

$
$
%
$/month over payments
Federal 30-year interest rate: 6.69% last updated on Aug 6, 2026
* All Figures are estimates. Check with your bank or proposed mortgage company for actual interest rates.
This product uses the FRED® API but is not endorsed or certified by the Federal Reserve Bank of St. Louis.

Ask A QuestionMore Details

281 High Cliffs Road Cashiers NC 28717
Sold

MLS Number 1001684

  • Residential
  • Bedrooms 4
  • Bathroom 5
  • Acreage 2.6

Spectacular Timber-Framed Dramatic View Home Just Minutes from Cashiers Village Perched in one of Western North Carolina's best-kept secrets-Chattooga Cliffs, a gated enclave just 2.5 miles from the Crossroads in Cashiers-this fully furnished, barely lived-in timber-frame masterpiece offers an extraordinary chance to own one of the rarest combinations in the mountains: jaw-dropping views, close-to-town convenience, and architectural excellence. Crafted with actual timber construction and designed to celebrate both nature and comfort, this home features four oversized bedrooms, each with its own private porch and sweeping views of the dramatic ridgelines and valleys that define the Highlands-Cashiers Plateau. The primary suite is a sanctuary unto itself, with heated tile floors, a freestanding soaking tub, and a spa-style shower with multiple heads-bringing luxury to your daily routine. Every inch of this residence blends rustic elegance with refined functionality. Grand ceiling timbers are gently illuminated with architectural uplighting, while soaring ceilings and walls of windows create a constant connection to the panoramic setting outside. All indoor spaces flow seamlessly onto expansive outdoor living areas, designed for everything from morning coffee to evening cocktails by the fire. The chef's kitchen, adorned with custom wormy maple cabinetry and a massive center island, opens to a grilling porch with a built-in gas hookup-ideal for entertaining under open skies. The great room, anchored by one of three stacked-stone fireplaces, is a place to gather, unwind, and take in the grandeur of your surroundings. Above the two-car garage, a private guest suite with its own balcony and full bath provides the perfect escape for visitors. The walk-out lower level includes another generous living space, two spacious bedrooms, two full baths, a wet bar/coffee station, and a second laundry hookup-ideal for extended stays or multi-generational living. From the nearly level entry and easy-access circular driveway to the multiple outdoor decks capturing the ever-changing mountain light, every detail of this home was designed to enhance your lifestyle with ease, elegance, and natural beauty. This is not just a home-it's a legacy. The kind of property that comes along once in a generation, offering the rarest of combinations: a dramatic, front-row view... true craftsmanship... proximity to town... and turnkey readiness.

Listed by Daniel Doughty of EXP Realty LLC

Listing Sold by Silver Creek Real Estate Group,Inc.

$
$
%
$/month over payments
Federal 30-year interest rate: 6.69% last updated on Aug 6, 2026
* All Figures are estimates. Check with your bank or proposed mortgage company for actual interest rates.
This product uses the FRED® API but is not endorsed or certified by the Federal Reserve Bank of St. Louis.

Virtual TourAsk A QuestionMore Details

17 Ivy Gate Lane Cashiers NC 28717

Cashiers, NC17 Ivy Gate Lane

Sale Price$3,250,000

Sold

MLS Number 98427

  • Residential
  • Bedrooms 4
  • Bathroom 5
  • Acreage 0.82

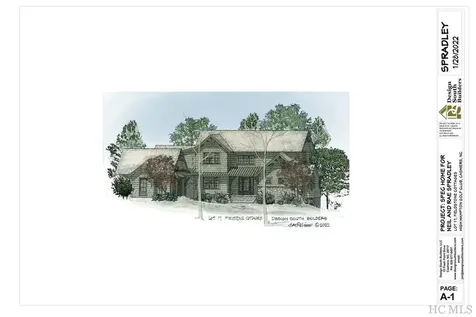
This beautiful spec home in the Fieldstone neighborhood of High Hampton is a 4 bedroom and 4.5 bathroom mountain cottage with so many thoughtful details. Each bedroom has a private bathroom, perfect for hosting family or a house party! An entertainers dream, the living room naturally flows into the kitchen and dining area and beautiful covered porch which brings the outside in. Both the living room and covered porch have fireplaces for maximum coziness. Enter the home through the mudroom conveniently accessed from the two car garage or the formal front entrance. The first floor primary suite is private, yet easy to access with a large bath and very spacious walk-in closet. A second bedroom and attached bath rounds out the first floor. Upstairs there are two additional bedrooms and bathrooms and a flex space that could make a great home office or second communal area. So much flexibility in this functional floor plan! Built by Design South Builders out of Cashiers, this house is schedule for completion by the end of 2023.

Listed by Manuel De Juan of Hampton Realty,LLC (8285472591)

Listing Sold by Silver Creek Real Estate Group,Inc.

$
$
%
$/month over payments
Federal 30-year interest rate: 6.69% last updated on Aug 6, 2026
* All Figures are estimates. Check with your bank or proposed mortgage company for actual interest rates.
This product uses the FRED® API but is not endorsed or certified by the Federal Reserve Bank of St. Louis.

Ask A QuestionMore Details

 "Based on information submitted to HCBOR as of August 10, 2026 7:13 AM UTC. All data is deemed reliable but is not guaranteed accurate by the MLS. All information should be independently reviewed and verified for accuracy. IDX information is provided exclusively for consumers’ personal, noncommercial use and may not be used for any purpose other than to identify prospective properties consumers may be interested in purchasing."