263
results
Refine Search

Your Search Results

r=37-48
636 Chattooga Ridge Trail Cashiers NC 28717
Sold

MLS Number 105847

  • Condo Residential
  • Bedrooms 3
  • Bathroom 3
  • Acreage 0.05

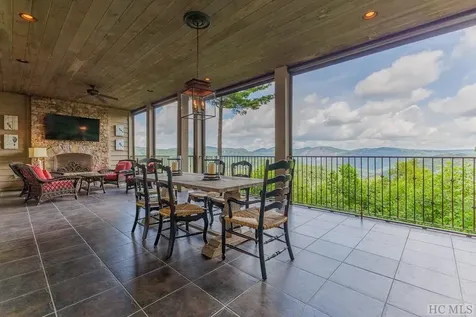
Located in downtown Cashiers, Chattooga Ridge is a private gated community of 16 luxury condominiums. Each unit offers one-level living with unparalleled mountain views! This recently remodeled unit features an open floorplan with an expansive Great Room with stacked-stone fireplace and wet bar, as well as a gourmet kitchen and full-sized dining room overlooking the gorgeous view. The primary bedroom suite features an oversized walk-in closet and fully updated bath. You'll also find two additional guest bedrooms each with newly updated en suite baths, as well as a full-sized laundry room with brand new washer/dryer. Step out onto the private covered porch (complete with a second stacked-stone fireplace and newly installed electric screens) to enjoy the incredible views from approximately 3,880 ft elevation. Recent upgrades include interior painting, all new bathrooms, new carpeting, new light fixtures, new washer/dryer, and newly installed electric screens on the porch. Each unit comes with two deeded parking spaces in the attached parking garage, as well as a large private storage closet. Elevator access is available for your convenience. Chattooga Ridge offers a private clubhouse with a full kitchen, sauna, fitness room, and swimming pool for you and your guests to enjoy! Located less than 1 mile from the Cashiers Crossroads!

Listed by Sam Lupas of Landmark Realty Group - Frank Allen,Cashiers (8287430510)

Listing Sold by Silver Creek Real Estate Group, Inc.
$
$
%
$/month over payments
Federal 30-year interest rate: 6.69% last updated on Aug 6, 2026
* All Figures are estimates. Check with your bank or proposed mortgage company for actual interest rates.
This product uses the FRED® API but is not endorsed or certified by the Federal Reserve Bank of St. Louis.

Ask A QuestionMore Details

46 English Ivy Lane Cullowhee NC 28723
Sold

MLS Number 1003186

  • Residential
  • Bedrooms 4
  • Bathroom 3
  • Acreage 0.95

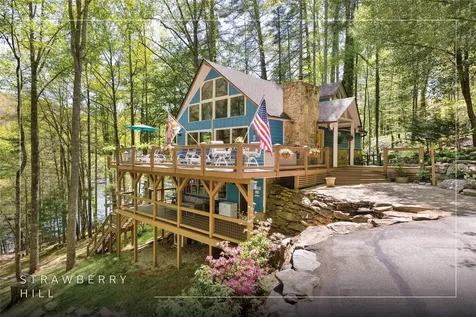
Lake Glenville living at its finest - this home brings classic lakefront style to one of the most coveted settings on the highest-elevation lake east of the Mississippi, where summer temperatures run 15 to 20 degrees cooler than the surrounding lowlands. Set within the soon-to-be-gated community of Strawberry Hill, the property occupies a gentle, wide 0.95-acre lot with approximately 165 feet of lake frontage. Arrival is entirely via paved roads, including the driveway, with a two-car garage and ample additional parking for family and guests. Floor-to-ceiling windows across the main living areas flood the interior with natural light and frame excellent lake views from the moment of entry. The open floor plan moves easily from kitchen to dining to living room, all oriented toward the water. The main level offers two bedrooms and one full bathroom. A third bedroom with a full bathroom is found upstairs. The expansive primary suite occupies the lower level, complete with a lovely ensuite bathroom. Both the main and lower levels open to generous decking that steps down to a gentle backyard and private boat dock. The location adds further distinction: Norton Falls, one of Lake Glenville's most celebrated waterfalls, is just around the bend, and owners enjoy access to community tennis and pickleball courts.

Listed by Rob Whitney of Silver Creek Real Estate Group - LG

Listing Sold by Non-Member Office

$
$
%
$/month over payments
Federal 30-year interest rate: 6.69% last updated on Aug 6, 2026
* All Figures are estimates. Check with your bank or proposed mortgage company for actual interest rates.
This product uses the FRED® API but is not endorsed or certified by the Federal Reserve Bank of St. Louis.

Ask A QuestionMore Details

162 Elbow Creek Road Cashiers NC 28717
Sold

MLS Number 1000286

  • Residential
  • Bedrooms 3
  • Bathroom 4
  • Acreage 2.89

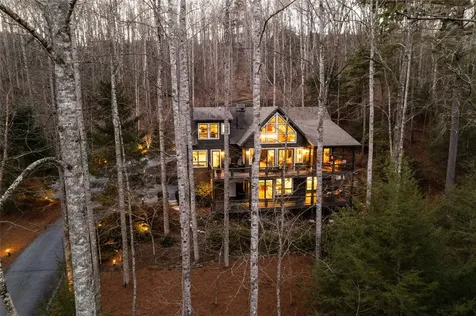
Set on 2.89+/- pristine wooded acres in the highly coveted Cedar Hill community, this fully updated timber frame home is a rare gem that offers a perfect blend of privacy, comfort, and modern luxury. Ideally located just minutes from Ingles, this stunning residence is nestled at the end of a quiet cul-de-sac, ensuring unparalleled seclusion. Boasting 3 spacious bedrooms and 4 beautifully appointed bathrooms, this open-concept home is designed with meticulous attention to detail. From the soaring ceilings and expansive windows to the impressive floor-to-ceiling stone fireplace, every inch of this property has been crafted to embrace both style and function. The gourmet kitchen is a chef's dream, while the newly renovated master bath complete with heated floors and large soaking tub, provides a tranquil retreat. Newly updated interior and exterior paint, along with updated lighting, add a fresh and modern touch throughout. Enjoy the outdoors with a large screened-in porch, as well as spacious decks on both the main and lower levels, perfect for relaxing or entertaining. The light-filled lower level includes a generous living area, wet bar, guest room, full bath, and a workshop - ideal for hobbies or additional storage. The expansive loft offers endless possibilities, whether you envision it as a home office, bunk room, or exercise space. Outside, the lush landscaping - a true labor of love - includes walking trails, and your very own babbling stream, creating an idyllic setting for nature lovers. This home is truly built to impress. With a 2-car garage, partial generator, high speed fiber internet, and all the modern amenities, this is mountain living at its finest.

Listed by Ryan Bears of Howard Hanna Allen Tate - Cashiers

Listing Sold by Silver Creek Real Estate Group, Inc.
$
$
%
$/month over payments
Federal 30-year interest rate: 6.69% last updated on Aug 6, 2026
* All Figures are estimates. Check with your bank or proposed mortgage company for actual interest rates.
This product uses the FRED® API but is not endorsed or certified by the Federal Reserve Bank of St. Louis.

Virtual TourAsk A QuestionMore Details

655 Moonshine Ridge Cullowhee NC 28723
Sold

MLS Number 104116

  • Residential
  • Bedrooms 1
  • Bathroom 1
  • Acreage 74.2

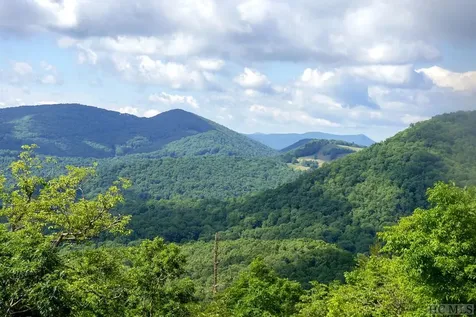
Imagine owning your very own mountaintop! This remarkable property, tucked deep into a private forest, sprawls across 74 acres and culminates at nearly 4,700 feet in elevation. From this peak, you can enjoy sweeping views of the Blue Ridge Mountains in every direction. The charming, rustic lodge perched atop this virtually flat mountaintop provides the perfect off-grid getaway for someone who wants to immerse themselves in the grandeur of nature. Designed by renowned architect Tim Greene, it is offered as a furnished, turnkey opportunity. Or, build your dream home upon the unspoiled land and utilize the lodge as guest quarters. Just down from the lodge at the peak of the property, the rest of the acreage rests at about 4,200 feet in elevation. A traditional wooden barn still stands on the land, and you'll enjoy a mix of serene, lush forest and open meadows where wildflowers bloom and the wildlife roam freely. The gated community of Snowbird is comprised of large estate lots, with each home enjoying maximum privacy. Walking trails throughout the community invite an active, outdoor lifestyle. This unique opportunity beckons you to disconnect from modern life, get off the grid, relax, and dream.

Listed by Kathryn Nicholson and Jochen Lucke of Silver Creek Real Estate Group, Inc. (8287431999)
Listing Sold by Silver Creek Real Estate Group, Inc.

$
$
%
$/month over payments
Federal 30-year interest rate: 6.69% last updated on Aug 6, 2026
* All Figures are estimates. Check with your bank or proposed mortgage company for actual interest rates.
This product uses the FRED® API but is not endorsed or certified by the Federal Reserve Bank of St. Louis.

Ask A QuestionMore Details

18 Village Walk Highlands NC 28741
Sold

MLS Number 1000732

  • Condo Residential
  • Bedrooms 3
  • Bathroom 3
  • Acreage 0.05

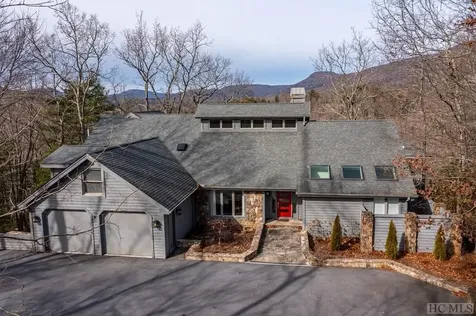
Offering the best of both worlds, this Highlands condominium is nestled within a charming subdivision in a secluded enclave while also being just a short distance from the town's restaurants, shops, and the Highlands Performing Arts Center. This immaculate one-level unit, which is conveniently located on the ground floor, boasts an open floor plan, and its warm color palette, wide plank hardwood floors, and impressive stone fireplace ensure it remains cozy. Recent enhancements include all new appliances, a dining room chandelier, new window treatments, redesigned storage space in both the pantry and the outside unit, and a custom-designed walk-in closet in the primary bedroom. A split floor plan, where both guest bedrooms are separated from the primary suite, offers the utmost privacy. A screened porch - which has a second stone fireplace for enjoying those cool mountain evenings - leads to an adjacent outdoor stone patio that's perfect for soaking in the natural beauty. A trail that meanders through the subdivision ultimately ends just moments away from Highlands' vibrant downtown area. Don't miss this rare gem in a prime location!

Listed by Chuck Self of Silver Creek Real Estate Group, Inc.
Listing Sold by Christie's International Real Estate Highlands-Cashiers

$
$
%
$/month over payments
Federal 30-year interest rate: 6.69% last updated on Aug 6, 2026
* All Figures are estimates. Check with your bank or proposed mortgage company for actual interest rates.
This product uses the FRED® API but is not endorsed or certified by the Federal Reserve Bank of St. Louis.

Ask A QuestionMore Details

53 Running Fox Road Sapphire NC 28774
Sold

MLS Number 103806

  • Residential
  • Bedrooms 4
  • Bathroom 5
  • Acreage 3.3

Not often do you find a house with acreage, a phenomenal view, and privacy in a deed-restricted community. Well, here it is! Over three acres, with a completely remodeled and refreshed home on a mostly usable parcel of land. Begin the WOW by entering the front door, then continue the journey with a view from almost every room on every level. The primary suite is on the main floor, with a soaring floor-to-ceiling stone fireplace in the great room, office, and a to-die-for kitchen. The lower level is spacious for family and guests. The open decks and gazebo offer views galore.

Listed by Marsha Bricker of Landmark Realty Group - Sapphire/Burlingame (8284820986)

Listing Sold by Howard Hanna Allen Tate - Cashiers

$
$
%
$/month over payments
Federal 30-year interest rate: 6.69% last updated on Aug 6, 2026
* All Figures are estimates. Check with your bank or proposed mortgage company for actual interest rates.
This product uses the FRED® API but is not endorsed or certified by the Federal Reserve Bank of St. Louis.

Ask A QuestionMore Details

610 Sapphire Ridge Road Sapphire NC 28774
Sold

MLS Number 103414

  • Residential
  • Bedrooms 4
  • Bathroom 4
  • Acreage 4.18

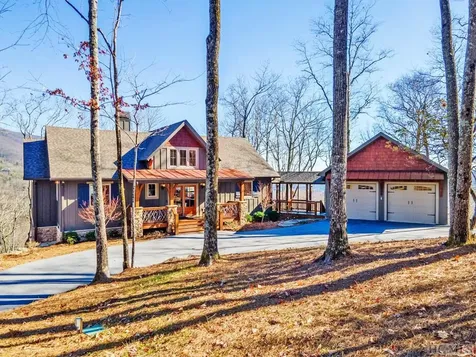
Nestled in the tranquility of Sapphire Valley in the gated community of Sapphire Ridge, this exquisite meticulously maintained 4-bedroom, 3.5-bathroom home sits on 4.18 acres for the ultimate in privacy. The home embraces modern efficiency equipped with hardy plank siding, spray foam insulation in ceilings and outer walls, an encapsulated crawl space with a dehumidifier, a radon mitigation system, dual fuel HVAC, tankless hot water heater, and a whole house dehumidifier. Inside the home, panoramic views of the majestic mountains greet you through expansive double sliding glass doors. The covered back porch features a wood-burning fireplace with gas starter, perfect for stargazing on crisp evenings. A wood burning, stone faced fireplace (currently has gas logs installed) graces the living room which seamlessly flows into the dining room and a kitchen boasting a full suite of matching KitchenAid appliances and access to the laundry and pantry area. The main level hosts a luxurious primary bedroom, offering dual closets, a spacious sitting area with views for days and an ensuite bathroom. Descend to the lower level and discover three additional bedrooms, two with attached ensuite baths, alongside an inviting family room complemented by a bar area for social gatherings. The residence is also equipped with a Sonos audio system. Outside, discover a haven tailored for comfort & relaxation including a hot & cold-water spigot for washing your furry friends. Don't miss the inviting firepit where you can take in the property's generous size and outdoor entertaining area. Also, the home's heated double garage features a bonus space beneath which extends the possibilities-a hobby room or additional storage, limited only by your imagination. Sapphire Valley amenities are included with ownership.

Listed by Sarah Strawn of Keller Williams Great Smokies (8287435122),

Listing Sold by Silver Creek Real Estate Group, Inc.
$
$
%
$/month over payments
Federal 30-year interest rate: 6.69% last updated on Aug 6, 2026
* All Figures are estimates. Check with your bank or proposed mortgage company for actual interest rates.
This product uses the FRED® API but is not endorsed or certified by the Federal Reserve Bank of St. Louis.

Ask A QuestionMore Details

1018 N Norton Road Cashiers NC 28717

Cashiers, NC1018 N Norton Road

Sale Price$1,665,000

Sold

MLS Number 1000677

  • Residential
  • Bedrooms 2
  • Bathroom 3
  • Acreage 0.85

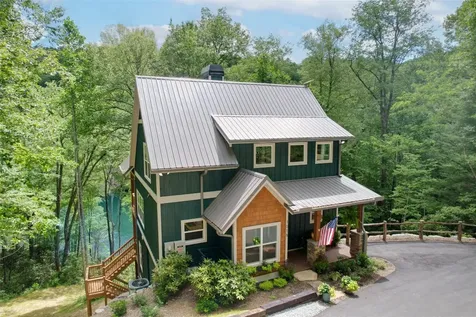
Imagine a place where the stress of daily life melts away the moment you arrive - where the lake sparkles just below your porch and the mountains rise to meet the sky. Welcome to 1018 North Norton Road, a new-construction home on the shores of Lake Glenville. Perfect for those seeking a second home, this property combines modern craftsmanship with the timeless appeal of nature - and with no rental restrictions, enjoy the freedom to use it however you choose. Inside, the home offers a thoughtful layout with 2 bedrooms and 2 bonus areas ideal for extra sleeping, office space, or a media room. Each floor has its own bath, ensuring convenience and privacy. The stove is currently electric, but it has been stubbed for propane, making it easy for the new owner to convert to propane cooking. The kitchen features rich green cabinetry, quartz countertops, and top-tier appliances - perfect for daily living and entertaining. Two tiers of outdoor living - covered porches and broad decks - offer a chance to relax, entertain, and enjoy the views. The lower deck includes stairs leading to a path that takes you to the lake and a future dock. The new owner has the option to pave, gravel, or leave the path as-is. The sellers planned to use a mule/side-by-side for easy access from the house to the dock. The bathrooms are simple, stylish, and timeless, complementing the home's overall aesthetic. The open-concept living spaces feature stone, timber, and light, with statement lighting, exposed beams, and other refined details adding warmth and character. $30,000 seller credit toward the installation of an approved dock allows the buyer to complete the lakefront lifestyle. With no rental restrictions, the home offers flexibility as a personal retreat or an income-producing asset. The home is staged, and furniture is available for purchase outside of closing. This isn't just a second home - it's your front-row seat to lake life at its finest. Don't miss the chance to own this rare Lake Glenville gem! Rare Lake Glenville Frontage, High-End Fixtures, Show Stopping Kitchen, Refined Details, Private Comfort and Character, Forest Meets Water, Additional Sleeping Areas.

Listed by Adam Koonts and Susan Mills of Keller Williams Great Smokies

Listing Sold by Cashiers Sotheby's International Realty

$
$
%
$/month over payments
Federal 30-year interest rate: 6.69% last updated on Aug 6, 2026
* All Figures are estimates. Check with your bank or proposed mortgage company for actual interest rates.
This product uses the FRED® API but is not endorsed or certified by the Federal Reserve Bank of St. Louis.

Virtual TourAsk A QuestionMore Details

143 Lakeshore Sapphire NC 28774

Sapphire, NC143 Lakeshore

Sale Price$1,651,000

Sold

MLS Number 103890

  • Residential
  • Bedrooms 4
  • Bathroom 5
  • Acreage 1.12

Marked by stone pillars to begin the private approach, this wonderfully laid out custom designed home has loads of room with a cozy feel. The over 200 feet of level lake access has a stone seawall, boat slip and stone patio with a firepit for lakeside entertaining. Features include a gourmet kitchen with full size Subzero fridge and freezer, Thermador range, GE double ovens and granite topped wet bar. Main level features a more than generous primary suite with two large closets and separate guest suite. The house has 4 fireplaces (2 wood/2 gas), cozy sun porch and private office. The 1000 SQ. FT. independently heated/cooled game room is not to miss! Placement of the house on the lot maximizes lake views from almost every room. There's a generous open deck off of the main level with covered decks on the lower level. Beautifully landscaped yard can be accessed from both the upper and lower levels and includes a fully fenced in side yard. The lower level features a great room and two spacious bedrooms. To complete the package there's tons of storage, an encapsulated crawl space and generator.

Listed by Marsha Bricker of Landmark Realty Group - Sapphire/Burlingame (8284820986)

Listing Sold by Christie's International Real Estate Highlands-Cashiers

$
$
%
$/month over payments
Federal 30-year interest rate: 6.69% last updated on Aug 6, 2026
* All Figures are estimates. Check with your bank or proposed mortgage company for actual interest rates.
This product uses the FRED® API but is not endorsed or certified by the Federal Reserve Bank of St. Louis.

Ask A QuestionMore Details

45 Bluegill Lane Glenville NC 28736

Glenville, NC45 Bluegill Lane

Sale Price$1,650,000

Sold

MLS Number 1000648

  • Residential
  • Bedrooms 2
  • Bathroom 4
  • Acreage 0.23

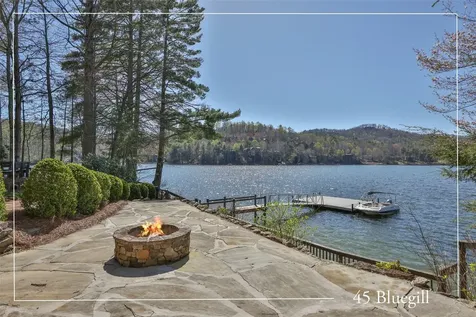
Lakefront Retreat on Lake Glenville - Minutes from Downtown Cashiers, don't miss this rare opportunity to own a stunning lakefront property on the highly sought-after east side of Lake Glenville-just +/- 5 minutes to both downtown Cashiers and Signal Ridge Marina. This beautifully maintained home offers the perfect blend of comfort, convenience, breathtaking natural beauty, and a direct view to take in the 4th of July Fireworks from, without having to leave your home. The backyard is incredibly gentle, making lake access a breeze, and features two fire pit areas-perfect for gathering with friends and family under the stars. Enjoy your private dock just steps away from the home. Inside, you'll find an open-concept floor plan designed for easy living and effortless entertaining. The kitchen flows seamlessly into the dining area and living room, where a charming rustic fireplace creates a cozy focal point. Expansive windows fill the space with natural light and offer some of the most captivating lake views available on Lake Glenville. The main level features a spacious primary suite with a large ensuite bath, a half bath for guests, and a convenient laundry area. Just off the living room, step onto a serene screened-in deck complete with a second fireplace-ideal for enjoying cool lake evenings. A connected open-air deck invites you to soak in the sun and the refreshing lake breezes. Upstairs, there's a generous second bedroom with a private ensuite and spectacular lake views. Down the hall, you'll discover three versatile bonus rooms and an additional full bath-perfect for guests, office space, or creative use. The lower level includes a two-car garage, bonus storage, and a second washer and dryer for added convenience. This home is being offered partially furnished, making it ready for immediate enjoyment. Vacation rentals are permitted, offering excellent investment potential. Whether you're looking for a personal retreat or a turnkey rental opportunity, this lakefront gem has it all.

Listed by Rob Whitney of Cashiers Sotheby's International Realty

Listing Sold by Silver Creek Real Estate Group - LG

$
$
%
$/month over payments
Federal 30-year interest rate: 6.69% last updated on Aug 6, 2026
* All Figures are estimates. Check with your bank or proposed mortgage company for actual interest rates.
This product uses the FRED® API but is not endorsed or certified by the Federal Reserve Bank of St. Louis.

Ask A QuestionMore Details

411 Lakeshore Drive Cullowhee NC 28736
Sold

MLS Number 104175

  • Residential
  • Bedrooms 3
  • Bathroom 4
  • Acreage 0.07

Just the right size lakefront home located on Lake Glenville, the highest lake in elevation east of the mississippi river, in a cove that has one of Lake Glenvilles unique waterfalls, know as Norton Falls. Pull right up and then just a few small steps lead you right in to this lovely custom lake front home. You will be greeted by an open main core space from the kitchen, to the dining, to the living room. Great floor to ceiling windows allows for plenty of natural light and amazing views of Lake Glenville. The Kitchen is quite spacious and offers plenty of space for everyone to gather and a gas cook top for the chef in the family. The warm and spacious master bedroom is located on the main which offers an ensuite, along with its own access to the deck. The back deck off the main offers a covered section and then two open sections. Venturing to the lower level, their is a bonus den space that is currently being used as an office. Down the hall you will come across guest bedroom two with a full bath and then guest bedroom three which also offers an ensuite. Each guest bedroom has its own access to the lower back deck. As you make your short walk down to the private dock, the property also offers a fire pit location situated close to the water..So don't miss this opportunity to purchase this lake front property that gives you flexibility for personal use, or vacation renting...

Listed by Rob Whitney of Silver Creek Real Estate Group - LG (8287433411), Joe Deckman of Highlands Sotheby's International Realty - DT

Listing Sold by Highlands Sotheby's International Realty - DT

$
$
%
$/month over payments
Federal 30-year interest rate: 6.69% last updated on Aug 6, 2026
* All Figures are estimates. Check with your bank or proposed mortgage company for actual interest rates.
This product uses the FRED® API but is not endorsed or certified by the Federal Reserve Bank of St. Louis.

Ask A QuestionMore Details

1873 Woods Mountain Trail Cullowhee NC 28723
Sold

MLS Number 1002283

  • Residential
  • Bedrooms 2
  • Bathroom 2
  • Acreage 0.45

Escape to serenity at the highest lake in elevation east of the Mississippi, where the crisp mountain air offers a refreshing reprieve from the southern heat, boasting temperatures up to 15 to 20 degrees cooler. Welcome to 1873 Woods Mountain Trail, a stunning lakefront home nestled within the informal gated community of The Point, where adventure, relaxation, and unforgettable memories await! Experience the enchanting beauty of Lake Glenville with breathtaking views from your own private dock. The gentle paved road leading to your new home offers ease of access and a welcoming arrival to your slice of paradise. Step through the front door to discover an open floor plan that seamlessly connects the kitchen, living room, and dining area. Soaring vaulted tongue and groove ceilings create an airy ambiance, while expansive floor to ceiling windows bathe the space in natural light and showcase stunning lake vistas. The heart of this home is its chef-inspired kitchen, featuring newly upgraded appliances, a generous island perfect for meal prep, and ample storage to accommodate all your culinary needs. Retreat to the spacious primary bedroom complete with a luxurious ensuite, designed for ultimate relaxation. Guests will feel equally pampered in the second bedroom, which also boasts an ensuite for added convenience. This home includes a generously sized laundry room and a fantastic bonus room that can be tailored to your needs, be it a home office, game room, or additional guest space. Each room offers direct access to the expansive decks that wrap around the home, perfect for enjoying morning coffee. The exterior of the property is equally impressive, featuring a beautifully landscaped backyard ideal for outdoor activities, pets, and fire pit gatherings. With direct access to the lake and your very own dock, water activities like fishing, kayaking, water skiing or simply soaking up the sun are only steps away. The property includes a one car garage and plenty of parking for family and friends, ensuring that your lakefront retreat can accommodate everyone who wants to create lasting memories with you. Imagine weekends filled with lakefront fun, boating, swimming, or simply relaxing by the water's edge, all while surrounded by the natural beauty of the North Carolina mountains. Whether you're seeking a full time residence or a seasonal getaway, 1873 Woods Mountain Trail is the perfect canvas to create your own lakefront memories.

Listed by Rob Whitney of Cashiers Sotheby's International Realty

Listing Sold by Cashiers Sotheby's International Realty

$
$
%
$/month over payments
Federal 30-year interest rate: 6.69% last updated on Aug 6, 2026
* All Figures are estimates. Check with your bank or proposed mortgage company for actual interest rates.
This product uses the FRED® API but is not endorsed or certified by the Federal Reserve Bank of St. Louis.

Ask A QuestionMore Details

 "Based on information submitted to HCBOR as of August 10, 2026 8:13 AM UTC. All data is deemed reliable but is not guaranteed accurate by the MLS. All information should be independently reviewed and verified for accuracy. IDX information is provided exclusively for consumers’ personal, noncommercial use and may not be used for any purpose other than to identify prospective properties consumers may be interested in purchasing."