263
results
Refine Search

Your Search Results

r=13-24
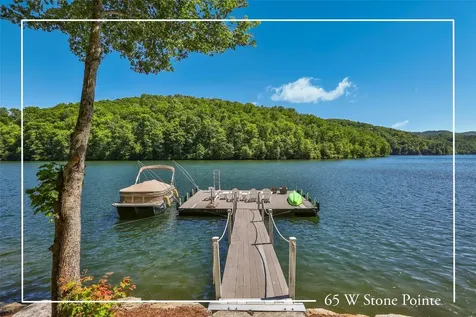
65 W Stone Pointe Lane Cullowhee NC 28723
Sold

MLS Number 1000643

  • Residential
  • Bedrooms 3
  • Bathroom 5
  • Acreage 1.26

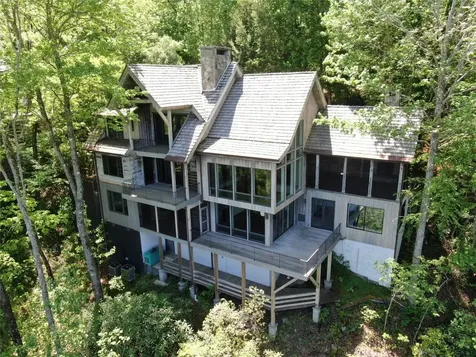
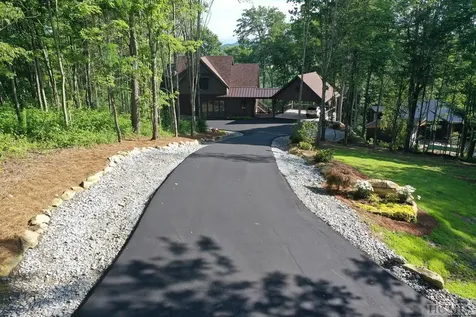
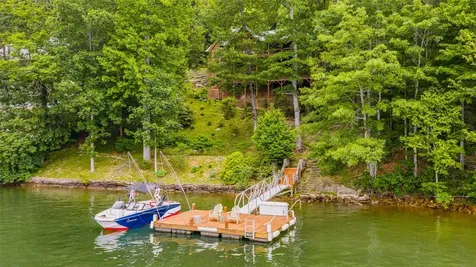
Discover this stunning and furnished lakefront log home nestled within the prestigious gated, with security camera, community of Stone Point. As you arrive, you'll be welcomed by a spacious porte-cochere, perfect for convenient parking. The meticulously maintained landscaping around the property reflects the owners' love and care. Step inside to experience the inviting warmth of the main floor living room, highlighted by floor-to-ceiling windows that flood the space with natural light and offer breathtaking lake views. The open floor plan seamlessly connects the living room to the dining area and a generously sized kitchen, ideal for the family chef. Adjacent to the kitchen is a cozy screened-in porch featuring a wood-burning fireplace, leading to an open deck that extends to the primary bedroom, conveniently located on the main level. An additional bedroom is also found on this floor, with a loft space above it, offering more bonus living area and a full bath. Downstairs, you'll find even more living space, complete with another fireplace and a pool table. This level includes a third bedroom with an ensuite bathroom, as well as two bonus rooms currently used as an office and a workshop. Outside, an expansive deck from the main level descends towards the lake. As you make your way to your private boat dock, you'll pass an impressive rock-lined fire pit area, providing ample room for family and guests to gather and enjoy the serene surroundings. This home combines luxury, comfort, with fiber optic high speed internet, and the beauty of lakeside living. Video tour of home, https://www.youtube.com/watch?v=IbwbEpGGc78 3D Tour https://my.matterport.com/show/?m=1boYpyNH2QT

Listed by Rob Whitney of Cashiers Sotheby's International Realty

Listing Sold by Country Club Properties
$
$
%
$/month over payments
Federal 30-year interest rate: 6.69% last updated on Aug 6, 2026
* All Figures are estimates. Check with your bank or proposed mortgage company for actual interest rates.
This product uses the FRED® API but is not endorsed or certified by the Federal Reserve Bank of St. Louis.

Virtual TourAsk A QuestionMore Details

310 Mount Admire Road Cullowhee NC 28723
Sold

MLS Number 1002530

  • Residential
  • Bedrooms 4
  • Bathroom 5
  • Acreage 17.84

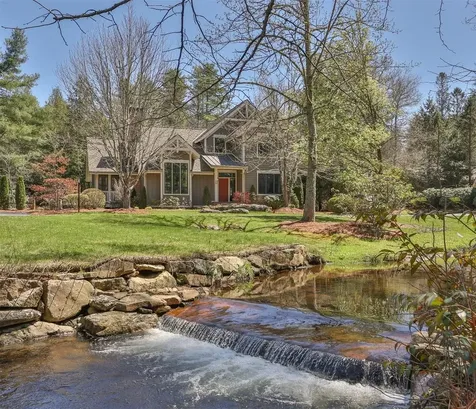
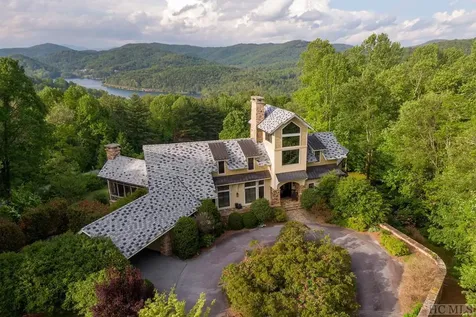
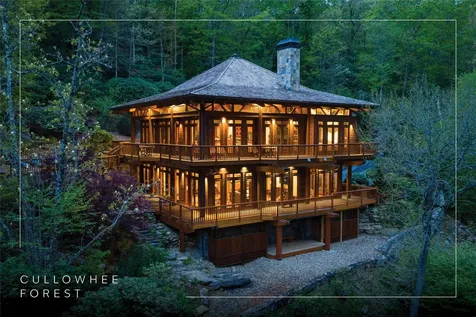
Hinoki House is a rare architectural offering in the Blue Ridge Mountains, where Japanese-inspired design and natural landscape exist in quiet balance. Set on more than 17 acres within gated Cullowhee Forest, the property offers privacy, riverfrontage, and a level of serenity increasingly difficult to find. A collaboration between the owners and MossCreek Designs, the four-bedroom, four-and-a-half-bath residence reflects the restraint and simplicity of traditional Asian architecture while embracing the scale and beauty of its mountain setting. Designed as a glass lantern with windows wrapping both levels, the home maximizes light and vertical space with ceilings of 12 feet or higher, expansive open-concept living, dining, and kitchen areas, and two main-level bedrooms with two-and-a-half baths. Floor-to-ceiling windows draw the outdoors in, framing views of a private waterfall, cascading water features, deep granite pools, and hundreds of feet of riverfrontage. Douglas fir lodge-pole framing, mulberry and cedar walls and ceilings sourced from the Pacific Northwest, and Brazilian cherry hardwood floors add warmth and craftsmanship throughout. The lower level includes two additional bedrooms, two bathrooms, a separate kitchen, a bonus room, and a laundry area, offering flexibility for guests or extended stays. Wraparound covered decks on both levels extend the living spaces outdoors, overlooking hiking trails, koi ponds, outdoor showers, Japanese gardens, a fire pit, and a dining gazebo - all set against sweeping mountain views. From the gorge to the mountaintop knoll, the landscape feels both expansive and deeply private. The estate includes a 6.37-acre primary lot and an 11.47-acre secondary parcel featuring a nearly level mountaintop knoll, ideal for a second dwelling. Well-loved and carefully maintained, Hinoki House represents a rarely available architectural retreat, where thoughtful design and irreplaceable natural setting converge. Cullowhee Forest provides a scenic private approach to this end-of-the-road property, along with a 75-foot waterfall, High Falls trail access, and fiber-optic internet. Located 25 minutes from Cashiers for shopping, dining, and recreation; 15 minutes from Lake Glenville and two restaurants with live music; approximately 60 miles from Asheville and its regional airport; and within a two- to three-hour drive of Atlanta, Charlotte, and Greenville.

Listed by Daniel Allen of Silver Creek Real Estate Group,Inc.

Listing Sold by Silver Creek Real Estate Group,Inc.

$
$
%
$/month over payments
Federal 30-year interest rate: 6.69% last updated on Aug 6, 2026
* All Figures are estimates. Check with your bank or proposed mortgage company for actual interest rates.
This product uses the FRED® API but is not endorsed or certified by the Federal Reserve Bank of St. Louis.

Virtual TourAsk A QuestionMore Details

1460 Cherokee Trace Cashiers NC 28717
Sold

MLS Number 106350

  • Residential
  • Bedrooms 4
  • Bathroom 5
  • Acreage 1.61

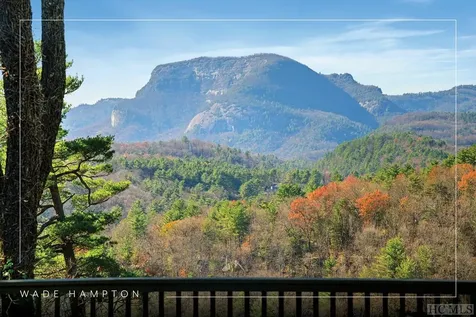
Discover the peak of mountain living behind the gates of the prestigious Wade Hampton community. This beautiful residence features awe-inspiring views of the iconic Whiteside Mountain and an elegant circular driveway, which leads visitors to the main house and a double carport crowned by a full apartment. The home's main level offers three spacious bedrooms and three full bathrooms, a kitchen featuring beautiful and rare wormy chestnut cabinets, and a dining room that blends seamlessly into a generous living area. Here, wide plank hardwoods and a floor-to-ceiling stone fireplace create a warm, inviting atmosphere perfect for those cool mountain evenings. On the second floor, there is a cozy bonus room, ideal for the little ones. The fourth bedroom, complete with a full bath and kitchenette, is situated above the carport and connected to the main house via a covered walkway, offering guests or family members both proximity and privacy. Outside, the partially covered back porch is a gateway to breathtaking mountain vistas, with Whiteside Mountain prominently displayed. From this serene vantage point, enjoy the sight of the renowned Wade Hampton Golf Course, designed by Tom Fazio, resting below. Located less than four miles from the heart of Cashiers, this property is set in one of the community's most picturesque locations, complete with a tranquil pond. Experience the unmatched lifestyle of mountain living and plan a visit today.

Listed by Chuck Self of Silver Creek Real Estate Group,Inc. (8287431999)

Listing Sold by Silver Creek Real Estate Group,Inc.

$
$
%
$/month over payments
Federal 30-year interest rate: 6.69% last updated on Aug 6, 2026
* All Figures are estimates. Check with your bank or proposed mortgage company for actual interest rates.
This product uses the FRED® API but is not endorsed or certified by the Federal Reserve Bank of St. Louis.

Ask A QuestionMore Details

533 Misty Ridge Trail Glenville NC 28736
Sold

MLS Number 102432

  • Residential
  • Bedrooms 4
  • Bathroom 5
  • Acreage 1.27

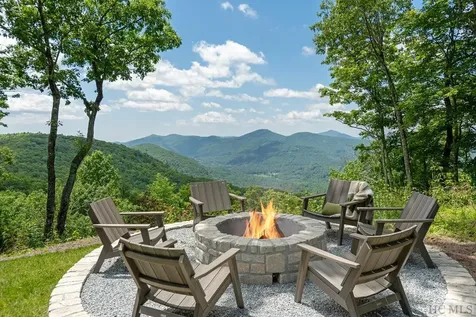
Style and sophistication prevail in this custom, modern farmhouse. Featuring exquisite design and detail, the home is perfectly positioned to take in the breathtaking long-range views at 4500' +/- elevation on the exclusive Double Knob within the gates of Chinquapin. Boasting four bedrooms, all with ensuite baths, a half bath and a large office, the home displays tasteful architectural design and finishes throughout. The welcoming living space flows into a kitchen that is perfectly suited for entertaining, equipped with an induction cooktop, prep sink and, for even more space, a butler's pantry complete with a wine cooler and another full-size refrigerator. Step outside to enjoy covered and uncovered deck space, patios, an outdoor bar area and an inviting hot tub to enjoy on chilly mountain nights, all while savoring the impressive view. An oversized two-car garage is large enough to fit your UTV. Custom landscaping and a fire pit complete this impressive property. Why wait to build when you can move into perfection now and escape the heat! Chinquapin is a private community that is ideal for outdoor lovers, offering numerous amenities, while at the same time providing peace and tranquility within 2,000 gated acres. Enjoy lake and stream fishing, canoeing, a disc golf course, a driving range, miles of hiking and biking trails, an Outpost Clubhouse with a fitness room, brand new pickleball courts and live music during the season.

Listed by Kathryn Nicholson of Silver Creek Real Estate Group,Inc. (8287431999)

Listing Sold by Silver Creek Real Estate Group,Inc.

$
$
%
$/month over payments
Federal 30-year interest rate: 6.69% last updated on Aug 6, 2026
* All Figures are estimates. Check with your bank or proposed mortgage company for actual interest rates.
This product uses the FRED® API but is not endorsed or certified by the Federal Reserve Bank of St. Louis.

Ask A QuestionMore Details

280 Guise Lane Cashiers NC 28717

Cashiers, NC280 Guise Lane

Sale Price$2,750,000

Sold

MLS Number 103295

  • Residential
  • Bedrooms 3
  • Bathroom 4
  • Acreage 7.68

This is one of the most rare and amazing lake glenville opportunities that you will be able to purchase. There are 3 unrestricted properties being offered for sale by the same owners. A lake front home, an additional lake front lot, and the last vacant Island that you can own on lake glenville. The lake front home is built far enough down on the lot so that you would have a gentle walk down to the lake to go to one of the best beach fronts around. The house offers 3 bedrooms and 4 bathrooms, a spacious main level living room with a large wood burning fireplace, which opens up to wonderful deck space for outdoor living and entertaining. There is extra living/entertaining space in the lower level which also opens up to another spacious deck. Sitting on either deck, offers fantastic lake views and the ability to look at your very own private island. There is plenty of parking, along with an attached 2 car garage and enough space up top to park a small RV. The additional lake front lot to the right of the home could give you the opportunity for another private dock, driving access down to the lake, along with additional privacy for the home. The island is +/- 5.94 acres. There is currently a great walking/jogging path that goes all the way around the island. The path could be opened up more which would give you the ability to drive a golf cart/utv around. The land is gentle sloping with near level locations at the top that would really offer some great long distance views. The property is only minutes back to downtown cashiers and just right around the corner from Trillium Links and Lake Club.

Listed by Rob Whitney of Cashiers Sotheby's International Realty (8287433411)

Listing Sold by Cashiers Sotheby's International Realty

$
$
%
$/month over payments
Federal 30-year interest rate: 6.69% last updated on Aug 6, 2026
* All Figures are estimates. Check with your bank or proposed mortgage company for actual interest rates.
This product uses the FRED® API but is not endorsed or certified by the Federal Reserve Bank of St. Louis.

Ask A QuestionMore Details

96 Village Walk Highlands NC 28741
Sold

MLS Number 1000483

  • Condo Residential
  • Bedrooms 3
  • Bathroom 4
  • Acreage 0.06

The Best of Highlands - 3 bedroom/3.5 bathroom Cottage in Village Walk that pairs the convenience of Highlands in-town living with the serenity and beauty of its setting along Mill Creek. This cottage has been extensively updated including complete renovations of the kitchen, laundry/mudroom and all bathrooms. This complete renovation features luxurious upgrades such as Miele appliances, wide-plank white oak flooring, custom closets, three-season porch with fireplace and custom bed swing, large outdoor deck, and Kohler back-up power system. Village Walk is an extraordinary in-town community steps away from the acclaimed shops and restaurants of Highlands and the natural beauty of Lower Lake and the Highlands Biological Station/Nature Center. Village Walk association fees cover extensive services which include maintenance of building exteriors, grounds, and the private drive offering a true lock & leave home. Come explore Highlands and discover why Travel & Leisure magazine voted it America's “best small mountain town”!

Listed by Clif Gottwals of Christie's International Real Estate Highlands-Cashiers

Listing Sold by Silver Creek Real Estate Group,Inc.

$
$
%
$/month over payments
Federal 30-year interest rate: 6.69% last updated on Aug 6, 2026
* All Figures are estimates. Check with your bank or proposed mortgage company for actual interest rates.
This product uses the FRED® API but is not endorsed or certified by the Federal Reserve Bank of St. Louis.

Ask A QuestionMore Details

69 Old Cove Highlands NC 28741

Highlands, NC69 Old Cove

Sale Price$2,650,000

Sold

MLS Number 1000296

  • Residential
  • Bedrooms 3
  • Bathroom 5
  • Acreage 55.89

Located in the coveted "Filet" neighborhood of quaint Highlands, North Carolina, this thoughtfully designed mountain estate is perfectly sited to capture breathtaking views of Whiteside Mountain, Whiteside Cove, and the surrounding ranges. Built by a prominent family with a vision for authenticity and elegance, they tasked their acclaimed architect, Al Platt, with creating a genuine log cabin experience-complete with hand-hewn beams and traditional chinking walls. More than just a home, this residence is a unique piece of art, where every detail speaks to craftmanship and heritage. The main level features several inviting living areas, including a spacious great room, a cozy office, and a gourmet kitchen outfitted with rare wormy chestnut cabinetry. Step outside into the Carolina room, where an impressive stone fireplace anchors the perfect space for year-round entertaining. With six fireplaces throughout, this home offers cozy comfort on chilly mountain evenings, while expansive decks and outdoor living spaces provide a refreshing retreat during warmer summer days. The private primary suite is nestled on the upper level, offering serenity and privacy. Downstairs, the terrace level includes two additional bedrooms, a second great room, a kitchenette, and a laundry room. An exercise room with an indoor pool adds a luxurious touch-ideal for staying in shape between nature hikes. An elevator can be added to enhance accessibility and convenience across all levels of the home. Above the garage, a bonus room awaits the kids or could serve as a hobby space or additional guest quarters. Sitting on over 50 acres, this property borders National Forest land and could potentially be considered for a conservation easement, making it not only a home but a legacy investment. Located just minutes from the heart of downtown Highlands, you'll have easy access to five-star restaurants, boutique shopping, art galleries, coffee shops, and a host of outdoor adventures-from hiking and swimming to canoeing. A variety of nearby country clubs offer additional opportunities for golf, tennis, and social gatherings. This one-of-a-kind estate cannot be replicated. May your family be the next to enjoy the legacy of this extraordinary mountain retreat for generations to come.

Listed by Josephine Lovell of Highlands Sotheby's International Realty - DT

Listing Sold by Silver Creek Real Estate Group,Inc.

$
$
%
$/month over payments
Federal 30-year interest rate: 6.69% last updated on Aug 6, 2026
* All Figures are estimates. Check with your bank or proposed mortgage company for actual interest rates.
This product uses the FRED® API but is not endorsed or certified by the Federal Reserve Bank of St. Louis.

Ask A QuestionMore Details

71 Springhead Trail Cullowhee NC 28723
Sold

MLS Number 104235

  • Residential
  • Bedrooms 4
  • Bathroom 5
  • Acreage 1.81

Exceptional opportunity awaits to acquire an exquisite, brand new constructed, and fully furnished custom residence nestled within the prestigious enclave of Trillium. Set upon approximately +/-1.81 acres at an elevation of approximately +/-3800 feet, this remarkable abode promises breathtaking, panoramic vistas of the majestic mountains. Boasting 4 bedrooms, 4.5 bathrooms, and 2 generously proportioned bonus rooms, this home epitomizes luxury living. Indulge in the pinnacle of craftsmanship with an array of upscale features, including pristine hardwood flooring, soaring vaulted tongue and groove ceilings, chic ship lap accent walls, and a sprawling kitchen complete with a 10-foot center island, Cambria quartz countertops, and top-of-the-line Caf brand appliances. Illuminating the interiors are elegant Savoy House lighting fixtures, while two majestic floor-to-ceiling stone fireplaces, one gracing the main living room and the other adorning the expansive screened porch accessed through the Nano folding doors, create an ambiance of warmth and sophistication. Every detail has been meticulously curated for convenience and comfort, with Kohler fixtures throughout, heated toilet seats in all bathrooms, two efficient gas tankless water heaters, a bonus 350-gallon water storage tank, and a full house generator ensuring uninterrupted tranquility. Seamlessly integrated technology includes a user-friendly one-button push water shutoff and High-Speed Fiber Optic Internet connectivity. An unparalleled opportunity awaits as this represents one of the newest and most substantial homes to grace the market in the past two years within the esteemed Trillium community. While club membership is not mandatory, the option to join is available for an additional fee, granting exclusive access to the prestigious Trillium Links & Lake Club amenities. Don't let this extraordinary offering slip away . Video of home https://www.youtube.com/watch?v=Ggj6bY5Jhug

Listed by Rob Whitney of Cashiers Sotheby's International Realty (8287433411)

Listing Sold by

$
$
%
$/month over payments
Federal 30-year interest rate: 6.69% last updated on Aug 6, 2026
* All Figures are estimates. Check with your bank or proposed mortgage company for actual interest rates.
This product uses the FRED® API but is not endorsed or certified by the Federal Reserve Bank of St. Louis.

Ask A QuestionMore Details

788 Continental Drive Sapphire NC 28774
Sold

MLS Number 1002948

  • Residential
  • Bedrooms 4
  • Bathroom 5
  • Acreage 4.48

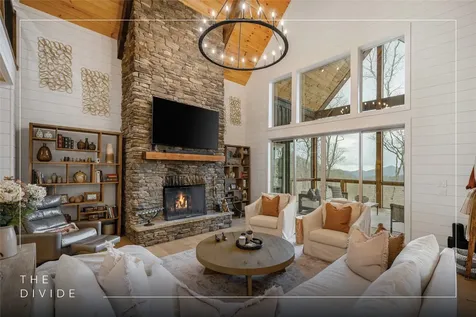
Perched high above Sapphire Valley on 4.48 acres within The Divide at Bald Rock, this exceptional mountain retreat captures breathtaking southwesterly views from its 4,000-foot elevation along the Eastern Continental Divide. Designed to embrace both comfort and connection, this four-bedroom, four-and-a-half-bathroom home offers a bright, inviting atmosphere where indoor and outdoor living blend seamlessly. Expansive windows and open-air spaces frame the surrounding mountains, allowing nature to take center stage and creating a peaceful sense of escape. The thoughtfully designed floor plan features an owner's suite and guest suite on the main level, with two additional ensuite bedrooms upstairs, along with a loft and versatile bonus space ideal for a home office, fitness room, or additional lounge. Whether hosting family or enjoying a quiet weekend getaway, the layout offers both privacy and flexibility. Refined finishes elevate the home throughout, including wood ceilings, shiplap walls, a hammered copper sink, and a chef's kitchen equipped with Sub-Zero and Wolf appliances. Enhancements such as updated landscaping and fencing provide both beauty and function - perfect for accommodating four-legged companions - while an encapsulated crawl space and full-house generator offer peace of mind for year-round living. Residents of The Divide enjoy access to an outdoor pavilion with a full kitchen, ideal for gatherings against a stunning mountain backdrop. The neighboring Bald Rock community expands the experience with an equestrian center, pastureland, stables, and scenic riding trails. Just beyond, Panthertown Valley - a 6,700-acre wilderness area managed by the U.S. Forest Service - offers endless hiking opportunities, exploring waterfalls, and immersing in nature. Additionally, the nearby Sapphire Valley Resort offers access to golf, tennis, swimming, and a wide range of recreational amenities. Whether as a private mountain getaway or a full-time residence, this home offers an unparalleled combination of elevation, views, and lifestyle - where every day feels like an escape to the Plateau.

Listed by Kathryn Nicholson of Silver Creek Real Estate Group,Inc.

Listing Sold by RE/MAX Summit Properties

$
$
%
$/month over payments
Federal 30-year interest rate: 6.69% last updated on Aug 6, 2026
* All Figures are estimates. Check with your bank or proposed mortgage company for actual interest rates.
This product uses the FRED® API but is not endorsed or certified by the Federal Reserve Bank of St. Louis.

Ask A QuestionMore Details

82 Drystack Way Cashiers NC 28717

Cashiers, NC82 Drystack Way

Sale Price$2,500,000

Sold

MLS Number 101760

  • Residential
  • Bedrooms 4
  • Bathroom 5
  • Acreage 2

Presenting the magnificent "Dreamcatcher" estate - an opulent retreat that comes fully furnished and move-in ready. Located within the prestigious Trillium Links & Lake Club community, you'll find luxury and comfort at every turn. The Links clubhouse overlooks a verdant golf course with awe-inspiring mountain vistas, while the Landings clubhouse sits on the picturesque Lake Glenville shoreline. Take advantage of various water sports and exclusive private boat docking for members. Spread across a lavish 2-acre paradise, the "Dreamcatcher" is impeccably designed and furnished, ready for your immediate enjoyment. As you approach this architectural marvel, a flagstone pathway ushers you to majestic mahogany double doors, unveiling a striking floating staircase. Abundant natural light streams through large windows, illuminating the spacious living area with soaring 13-foot ceilings. The seamless blend of indoor and outdoor living evokes an atmosphere of tranquility and elegance. Imagine hosting memorable gatherings in the plush living and dining area, which flows effortlessly onto a grand flagstone terrace. Impress your guests with culinary delights from the cutting-edge chef's kitchen, equipped with top-tier stainless steel appliances. Unwind in the open-air screened porch, featuring a stacked stone fireplace - the perfect setting for intimate evenings with a drink in hand. Find solace in the lavish owner's suite, complete with roomy walk-in closets, a warm gas log fireplace, a multi-purpose sitting room or office, and a private hot tub deck. The second floor offers a serene haven, with three additional bedrooms, a family room, and a wet bar, all isolated by soundproof ceilings for optimal privacy. Ascend to the third-floor observatory to experience breathtaking 360-degree views of the unspoiled mountain scenery. Having been featured in "Leading Residential Architects," the "Dreamcatcher" estate is a true testament to refined living.  

Listed by Jochen Lucke of Silver Creek Real Estate Group,Inc. (8287431999)

Listing Sold by Silver Creek Real Estate Group,Inc.

$
$
%
$/month over payments
Federal 30-year interest rate: 6.69% last updated on Aug 6, 2026
* All Figures are estimates. Check with your bank or proposed mortgage company for actual interest rates.
This product uses the FRED® API but is not endorsed or certified by the Federal Reserve Bank of St. Louis.

Virtual TourAsk A QuestionMore Details

696 Strawberry Hill Road Cullowhee NC 28723
Sold

MLS Number 1001292

  • Residential
  • Bedrooms 3
  • Bathroom 4
  • Acreage 0.72

Stunning Lakefront Retreat on Lake Glenville. Don't miss this rare opportunity to own a breathtaking lakefront home on picturesque Lake Glenville, the highest elevation lake east of the Mississippi. Enjoy refreshing temperatures 15 to 20 degrees cooler than the southern lowlands, making this the perfect mountain lake escape. As you arrive, you'll find ample parking spaces for both family and guests. Step inside to discover exceptional craftsmanship, vaulted ceilings, and expansive floor To ceiling windows that flood the home with natural light and showcase spectacular views of the lake. The inviting living room features a dramatic stacked-stone, wood burning fireplace and flows seamlessly into the open concept kitchen and dining area, perfect for entertaining. The well appointed kitchen features generous counter space and cabinetry, making it ideal for the family chef. On the main level, the spacious primary suite boasts its own fireplace and a luxurious ensuite bath. Upstairs, you'll find a private guest bedroom, full bath, and a cozy sitting area, ideal for guests or quiet relaxation. The lower level offers a large den with another stunning stacked-stone fireplace, a guest bedroom and full bath, and a versatile bonus room. Hidden behind a bookshelf, a secret bonus space awaits, perfect for a kids' hideaway, media room, or game lounge. Outdoor living is just as impressive. A large wraparound covered deck off the main level is perfect for dining, lounging, and enjoying the serene views. The lower level deck offers additional space and access to a convenient outdoor shower. Follow the pathway down to your private boat dock with plenty of room for all your watercraft and lake toys. This prime lakefront location is near one of Lake Glenville's famous waterfalls, a true natural treasure. The community includes amenities such as a tennis court with pickleball and boat storage. With luxury finishes, multiple living spaces, high speed fiber optic internet, vacation rental options, and the tranquility of lakeside living, this home is the ultimate mountain lake retreat.

Listed by Rob Whitney of Cashiers Sotheby's International Realty

Listing Sold by Landmark Realty Group - Frank Allen, Cashiers

$
$
%
$/month over payments
Federal 30-year interest rate: 6.69% last updated on Aug 6, 2026
* All Figures are estimates. Check with your bank or proposed mortgage company for actual interest rates.
This product uses the FRED® API but is not endorsed or certified by the Federal Reserve Bank of St. Louis.

Virtual TourAsk A QuestionMore Details

533 Woodward Trail Sapphire NC 28774

Sapphire, NC533 Woodward Trail

Sale Price$2,317,320

Sold

MLS Number 1002997

  • Residential
  • Bedrooms 4
  • Bathroom 8
  • Acreage 1.31

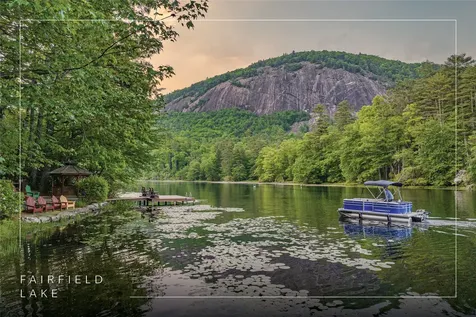
One of just nine homes on Fairfield Lake, this rare lakefront property commands an extraordinary position on one of the Plateau's most storied and sought-after waters - complete with a private boat dock and an 18-foot pontoon boat. Majestic rock columns anchored by exquisite English gates open to a meandering paved driveway, with ample parking for family and guests. The soothing sound of a recirculating waterfall greets at the front porch, and inside, the grandeur of soaring vaulted ceilings sets the tone for an open floor plan that connects the living room, kitchen, and dining area with ease. Floor-to-ceiling windows flood the space with natural light and frame sweeping views of Bald Rock - a vantage point exclusive to this lakefront property. The main level offers three bedrooms, three bathrooms, two fireplaces, a dedicated office or TV room, and a generous deck spanning the full width of the home - well-suited for outdoor entertaining and taking in the views. The lower level has been thoughtfully completed to function as a fully independent living space, featuring a den with a fireplace, an additional bedroom with a full bathroom, two bonus rooms with two full bathrooms, and a finished kitchen - creating a true lock-out arrangement. A second full-width deck opens directly to the gentle backyard and the lake beyond. The finished garage is outfitted with cabinetry lining both sides, a workbench, and 24 under-counter drawers - a well-organized and functional space rarely found at this level. Additional features include an encapsulated crawl space and individual room temperature controls throughout. Two custom Ironwood bunk sets and a queen bedroom suite, each handcrafted by local artisans, convey with the sale. Outside, an included 18-foot pontoon boat is docked at the private boat dock, with a lakefront gazebo completing the waterfront setting. A trail encircling the lake offers an opportunity to experience the full beauty of Fairfield Lake and its surroundings. Property ownership includes access to Sapphire Valley Resort amenities, featuring golf, tennis, pickleball, indoor and outdoor pools, a fitness center, Lake Fairfield, and a ski and tubing slope. The area is also home to two private country clubs. Nearby, Cashiers and Highlands offer dining, shopping, and year-round culture. Enchanting in every sense, this is one of those unique properties where setting, character, and exclusivity converge - a true once-in-a-generation opportunity.

Listed by Rob Whitney of Silver Creek Real Estate Group - LG

Listing Sold by Berkshire Hathaway HomeServices Meadows Mountain Realty - CA

$
$
%
$/month over payments
Federal 30-year interest rate: 6.69% last updated on Aug 6, 2026
* All Figures are estimates. Check with your bank or proposed mortgage company for actual interest rates.
This product uses the FRED® API but is not endorsed or certified by the Federal Reserve Bank of St. Louis.

Ask A QuestionMore Details

 "Based on information submitted to HCBOR as of August 10, 2026 6:13 AM UTC. All data is deemed reliable but is not guaranteed accurate by the MLS. All information should be independently reviewed and verified for accuracy. IDX information is provided exclusively for consumers’ personal, noncommercial use and may not be used for any purpose other than to identify prospective properties consumers may be interested in purchasing."