and narrow your search. If you have fewer than 200 results, you can save your search.

Single Family

Scroll down to browse single family homes in Cashiers, Highlands, Sapphire Valley, Lake Glenville, Lake Toxaway, Bear Lake and more. Register on our site to receive email updates when similar properties matching your criteria become available. Contact us for more information or to see any of the properties in person.


r=25-36
500 Wade Road Cashiers NC 28717

Cashiers, NC500 Wade Road

Price$6,850,000

Est. Mortgage: $/month

Active With Contract

MLS Number 1003653

  • Residential
  • Bedrooms 4
  • Bathroom 6
  • Acreage 2.23

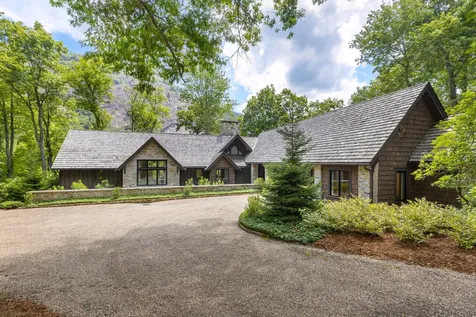
Redesigned and completely renovated in 2020, this extraordinary High Hampton home showcases its most remarkable feature-its breathtaking views of Rock Mountain. With floor-to-ceiling windows and direct access to expansive outdoor living spaces from every room, the home has all the benefits of a newly renovated home and unparalleled views. The landscaped grounds welcome you with a stone circular driveway offering ample parking, and a striking double porte-cochère with a slate floor. The home sits on 2.23 acres and features a private pond. Adjacent to the porte-cochère is a private guest suite with its own full bath and a dedicated golf cart storage area. The main level is designed for effortless entertaining and relaxed mountain living. A spacious great room features soaring vaulted ceilings with exposed beams, a dramatic stone gas fireplace, and spectacular views of Rock Mountain. The adjoining dining area includes a custom bar complete with a beverage refrigerator and ice maker; the open gourmet kitchen is appointed with premium Wolf and Sub-Zero appliances, including a Wolf range, built-in Sub-Zero refrigerator, refrigeration drawers, dishwasher, abundant custom cabinetry, and generous workspace. The adjacent laundry room adds convenience with an additional dishwasher. Just beyond the dining area, a large covered screened porch serves as an outdoor living room, complete with a stone fireplace, outdoor kitchen and grilling area, and incredible mountain views-an ideal setting for entertaining or enjoying peaceful evenings. The spacious primary suite offers a king bed, breathtaking views, direct deck access, generous walk-in closets, and a luxurious bath with separate his-and-her spaces. A powder room completes the main level. Accessible by either elevator or staircase, the lower level offers exceptional accommodations for family and guests. A large entertainment and gathering room opens to an expansive outdoor seating area overlooking the mountains. Two private guest suites each feature en-suite baths and direct outdoor access-one furnished with two queen beds and the other with a king bed. An additional powder room and abundant storage and closet space complete this level. Every bathroom features heated floors. Conveniences include two on-demand water heaters, a gas furnace with electric heat pump, and a whole-house generator.

Listed by Andrew Hudson of Hampton Realty,LLC

$
$
%
$/month over payments
Federal 30-year interest rate: 6.69% last updated on Aug 6, 2026
* All Figures are estimates. Check with your bank or proposed mortgage company for actual interest rates.
This product uses the FRED® API but is not endorsed or certified by the Federal Reserve Bank of St. Louis.

Virtual TourSave FavoriteSchedule TourAsk A QuestionMore Details

ME3 Old Chimney Road Cashiers NC 28717

Cashiers, NCME3 Old Chimney Road

Price$6,800,000

Est. Mortgage: $/month

MLS Number 1002606

  • Residential
  • Bedrooms 5
  • Bathroom 7
  • Acreage 2.3

Elegance, sophistication, and mountain mastery converge in this rare opportunity to build a custom estate with Loudermilk Homes in Silver Run Reserve, a premier gated enclave on the Highlands-Cashiers Plateau. Through Loudermilk's acclaimed 9-Step Process to Perfection, every finish and detail is yours to choose, allowing you to shape a home that perfectly reflects your vision, style, and lifestyle. This five-bedroom, five-bathroom, plus two half-bathroom residence is designed for grand entertaining and serene mountain living, with covered and open-air terraces, including a private balcony off the owner's suite that extends seamlessly into the mountains. Floor-to-ceiling glass, soaring up to 13 feet, frames year-round vistas while flooding the open plan with natural light. Two stone fireplaces - in the living room and on the covered deck - add warmth and ambiance, complemented by a two-car garage and thoughtfully designed landscaping that accentuates local flora. The expansive lower level provides two bedrooms, a bunk room, and a den, creating a full second living area ideal for private retreats, leisure, or media. Perched at 3,800 feet on 2.3 secluded acres bordered by permanent conservancy land, the homesite offers long-range mountain views and unparalleled privacy. Silver Run Reserve, a nearly 300-acre sanctuary, blends the Nantahala National Forest and protected Nature Conservancy lands with curated amenities. Over 120 acres of shared streams, meadows, and lakes preserve beauty and exclusivity. The Water Plant features a fitness center, golf simulator, recreation spaces, and elegant lounges, while the forthcoming Meadow House - expected in 2026 - will include indoor and outdoor entertaining areas, a bar, commercial kitchen, and refined dining. Additional offerings include a pool and pool house with panoramic views, hiking and riding trails, stocked fishing waters, a boathouse, tennis and pickleball courts, a golf playground, and year-round events. Minutes from Cashiers' fine dining, boutique shopping, and outdoor recreation - and a short drive to Highlands' cultural and culinary experiences - Silver Run Reserve blends effortless luxury with the serenity of the mountains. Privacy, elegance, and the timeless beauty of the Blue Ridge converge in this extraordinary chance to build a bespoke mountain estate in one of Western North Carolina's most coveted communities.

Listed by Daniel Allen of Silver Creek Real Estate Group,Inc.

$
$
%
$/month over payments
Federal 30-year interest rate: 6.69% last updated on Aug 6, 2026
* All Figures are estimates. Check with your bank or proposed mortgage company for actual interest rates.
This product uses the FRED® API but is not endorsed or certified by the Federal Reserve Bank of St. Louis.

Save FavoriteSchedule TourAsk A QuestionMore Details
64 Bee Tree Way Lake Toxaway NC 28747

Lake Toxaway, NC64 Bee Tree Way

Price$6,750,000

Est. Mortgage: $/month

MLS Number 1003196

  • Residential
  • Bedrooms 4
  • Bathroom 7
  • Acreage 0.62

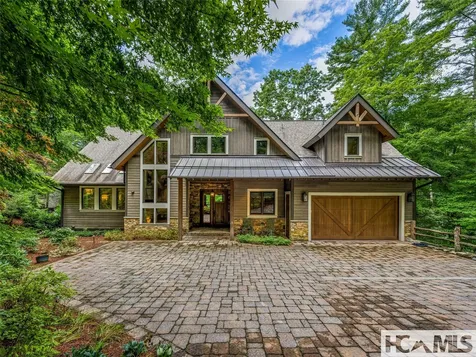
Experience lakeside luxury in this magnificently updated 5-bedroom, 3-story home on stunning Lake Toxaway. This hidden gem, nestled peacefully off of Skiers Cove, is a light-filled retreat boasting soaring ceilings, vibrant, artfully designed interiors, and expansive living spaces perfect for entertaining or a summer with the entire family. A state-of-the-art media room offers an immersive experience, while the colorful, thoughtfully curated rooms provide warmth and personality throughout. Nano doors in the living room open fully to connect indoor and outdoor living. Enjoy an outdoor kitchen for effortless entertaining, a sunken hot tub just off the master bedroom's private porch, and an old world-style wine cellar for your finest vintages. Step outside to your private boathouse and dock-ideal for endless days on the water. This is mountain-lake living at its most extraordinary.

Listed by Fulmer Freeman of Lake Toxaway Company

$
$
%
$/month over payments
Federal 30-year interest rate: 6.69% last updated on Aug 6, 2026
* All Figures are estimates. Check with your bank or proposed mortgage company for actual interest rates.
This product uses the FRED® API but is not endorsed or certified by the Federal Reserve Bank of St. Louis.

Save FavoriteSchedule TourAsk A QuestionMore Details

208 Nashs Knoll Cashiers NC 28717

Cashiers, NC208 Nashs Knoll

Price$6,590,000

Est. Mortgage: $/month

MLS Number 1002979

  • Residential
  • Bedrooms 4
  • Bathroom 5
  • Acreage 1.8

Perched above Fowler Creek with breathtaking views of the majestic 40-foot Saratay Falls, this stunning 4-bedroom, 4.5-bath custom home is a masterpiece of luxury and craftsmanship. Nestled within Saratay Falls, an exclusive gated community of just 20 homesites, this residence offers a rare blend of privacy, modern elegance, and natural beauty, all just minutes from downtown Cashiers, NC. Step inside to an expansive living room where floor-to-ceiling windows frame the awe-inspiring waterfall, flooding the space with natural light. A grand stone fireplace serves as the heart of the room, creating an inviting ambiance. The chef's kitchen is designed for both function and style, featuring custom cabinetry, a spacious island, and top-of-the-line appliances, making it perfect for entertaining and everyday gourmet cooking. The main-level primary suite is a sanctuary of comfort, boasting a spa-inspired bathroom complete with a walk-in shower, freestanding soaking tub, and expansive His & Her walk-in closets. Just off the foyer, a large deck extends out, offering the perfect setting to take in the stunning waterfall views and relax to the soothing sounds of Saratay Falls. The lower level is designed with both guests and recreation in mind. Two private guest suites provide luxurious accommodations, while an indoor pickleball court/half-court basketball court with oversized windows overlooking the falls adds an unexpected and impressive amenity. Additionally, a separate guest suite is located above the two-car garage, complete with a private bedroom, bath, and sitting area, making it an ideal retreat for extended guests or a private home office. Located in the heart of the Saratay Falls community, residents enjoy access to scenic walking trails, viewing decks, and a community gathering area, all designed to enhance the natural beauty of this unique enclave. This exceptional home is being built by Loudermilk Custom Homes, a nationally recognized award winning luxury custom design builder renowned for its seamless and transparent building process. Offering a perfect balance of refined living and mountain serenity, this is a rare opportunity to own an architectural gem in one of Western North Carolina's most stunning landscapes. Schedule your private tour today!

Listed by John Muir of Berkshire Hathaway HomeServices Meadows Mountain Realty - HF

$
$
%
$/month over payments
Federal 30-year interest rate: 6.69% last updated on Aug 6, 2026
* All Figures are estimates. Check with your bank or proposed mortgage company for actual interest rates.
This product uses the FRED® API but is not endorsed or certified by the Federal Reserve Bank of St. Louis.

Virtual TourSave FavoriteSchedule TourAsk A QuestionMore Details
2235 Cold Mountain Road Lake Toxaway NC 28747

MLS Number 1003315

  • Residential
  • Bedrooms 4
  • Bathroom 6
  • Acreage 1.06

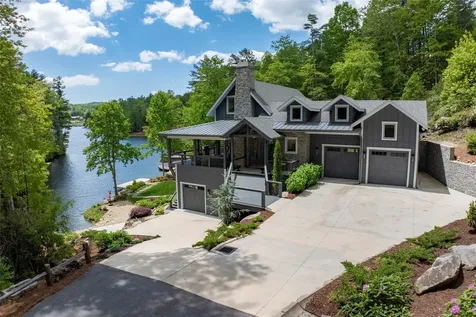
Completed in 2022 and nestled along the shores of Lake Toxaway, this custom-designed lakefront residence blends refined mountain-modern architecture with exceptional craftsmanship and luxurious amenities. Designed to maximize breathtaking water views and seamless indoor-outdoor living, the home features expansive walls of glass, cathedral ceilings with exposed wood beams, and a floor-to-ceiling stone fireplace anchoring the great room. Retractable folding glass doors open the living area completely to the covered lakeside porch, creating an effortless flow between interior and exterior spaces ideal for entertaining and enjoying the tranquil waterfront setting. Three fireplaces located in the great room, covered porch, and recreation room add ambiance throughout the home. Every detail was carefully curated, beginning with the custom front door crafted from reclaimed barn wood and continuing through the elegant 8-foot interior doors featuring Emtek oil-rubbed bronze hardware from the Hercules Collection. The gourmet kitchen showcases Bosch and Thermador appliances, while the baths feature Italian tile and marble, curbless showers, and illuminated mirrors with adjustable lighting controls. Designed for both luxury and convenience, the home offers laundry rooms on each level, European White Oak engineered hardwood flooring in a sophisticated Grey Mist finish, and a fully encapsulated crawl space with dehumidification. Modern lighting includes automatic closet lighting, illuminated stairways, landscape lighting, and power extending to both the driveway and private dock. The residence features 2x6 insulated exterior walls, spray foam attic insulation, and robust 400-amp electrical service. Additional highlights include dual-zone propane recirculating instant hot water systems, premium Grohe, Moen, and Kohler fixtures, six frost-free exterior hose bibs, and a cabana bath with convenient outdoor shower access from the lower-level recreation area. Comfort is assured by two Trane 18-SEER HVAC systems, Wi-Fi-enabled thermostats, humidification on the main level, and a Mitsubishi ductless system serving the studio space. Outside, the private dock offers access for boating and swimming, while the lakeside lawn provides the perfect backdrop for gatherings and recreation. A security system and whole-home water purification system complete this remarkable turnkey retreat where luxury, comfort, and timeless design come together on the shores of Lake Toxaway.

Listed by Kenneth McCall of Lake Toxaway Company

$
$
%
$/month over payments
Federal 30-year interest rate: 6.69% last updated on Aug 6, 2026
* All Figures are estimates. Check with your bank or proposed mortgage company for actual interest rates.
This product uses the FRED® API but is not endorsed or certified by the Federal Reserve Bank of St. Louis.

Save FavoriteSchedule TourAsk A QuestionMore Details
951 Whitewater Ridge Road Sapphire NC 28774

Sapphire, NC951 Whitewater Ridge Road

Price$6,495,000

Est. Mortgage: $/month

MLS Number 1002775

  • Residential
  • Bedrooms 6
  • Bathroom 6
  • Acreage 6.24

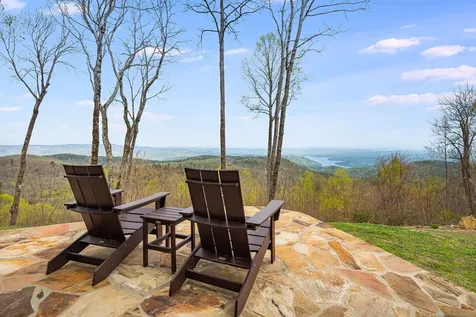
Windy Hill Lodge is an extraordinary mountain retreat set on 6.3 private acres at approximately 3,850 feet elevation within a gated community bordered by National Forest on three sides. The property offers sweeping long-range views across North Carolina, South Carolina, and Georgia, including iconic vistas of Whiteside, Yellow, Shortoff, and Big Terrapin Mountains, Rabun Bald, and the waters of Lakes Jocassee, Keowee, and Hartwell. Residents also enjoy access to a private 22-acre park with trails and the pristine Whitewater River, creating a rare combination of privacy, natural beauty, and outdoor recreation. This exceptional home-designed for hosting and extended stays, with exceptional flexibility beyond traditional bedroom count-features six well-appointed bedrooms and thoughtfully designed living areas that “sleep like a much larger home.” The upper level includes a custom bunk lounge with built-in sleeping niches and a whimsical treehouse-inspired hideaway, while the lower level offers a spacious flex studio with exterior access, full bath, and daybeds-ideal for guests, wellness, or private quarters. The expansive great room showcases a soaring 26-foot cathedral ceiling with exposed beams, rich oak floors, and a Tennessee fieldstone fireplace. Windows frame breathtaking mountain views and fill the home with natural light, while doors open to a covered porch with stone fireplace and outdoor dining-perfect for cool evenings and sunsets. The chef's kitchen suits entertaining and everyday living with granite countertops, large island, butler's pantry, and premium Dacor, GE Monogram, and KitchenAid appliances. A stand-alone bar with ice maker and refrigerator adds to the gathering appeal. The main-level primary suite is a private sanctuary with mountain and lake views, see-through gas fireplace, jetted tub, oversized steam shower, dual water closets, and cedar dressing room. Also on the main level are a guest bedroom with bath and a paneled library with fireplace. Upstairs includes a private guest suite with bath, sitting area, and wet bar. The lower level also provides two guest bedrooms with private baths, exercise and craft rooms, safe room, and a third garage with workshop. Additional features include a whole-house generator, central vacuum, four-zone HVAC, emergency water storage, mature landscaping, and extensive stonework-a rare opportunity to enjoy flexible, luxurious mountain living in the Blue Ridge.

Listed by Grace Battle of Cashiers Sotheby's International Realty

$
$
%
$/month over payments
Federal 30-year interest rate: 6.69% last updated on Aug 6, 2026
* All Figures are estimates. Check with your bank or proposed mortgage company for actual interest rates.
This product uses the FRED® API but is not endorsed or certified by the Federal Reserve Bank of St. Louis.

Virtual TourSave FavoriteSchedule TourAsk A QuestionMore Details
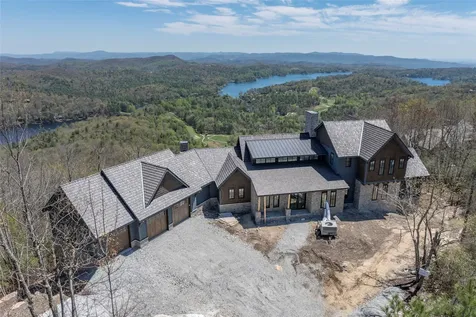
341 Mills Creek Point Lake Toxaway NC 28747

Lake Toxaway, NC341 Mills Creek Point

Price$6,495,000

Est. Mortgage: $/month

Active With Contract

MLS Number 1001137

  • Residential
  • Bedrooms 4
  • Bathroom 6
  • Acreage 2.03

Perched high above Lake Toxaway, this exquisite new-construction residence offers one of the most captivating views in Western North Carolina, blending refined mountain living with every modern amenity. The thoughtfully designed four-bedroom home features a private elevator to all three levels, a gourmet chef's kitchen with adjoining prep kitchen and pass-through bar, and expansive decks for entertaining or quiet reflection. The spa-inspired owner's suite boasts heated floors, dual vanities, soaking tub, dual showers, and a private balcony with sweeping vistas. A home office, custom wine room, and smart-home integration add to the ease of daily living, while outdoor spaces invite connection-whether by the fireplace, in the hot tub, or around the gas fire pit. With a 3-car garage, EV charger, and customizable bonus room, every detail has been considered. Set within Lake Toxaway Estates, home to North Carolina's largest private lake, the property also qualifies for membership (based on availability and application) at the prestigious Lake Toxaway Country Club, where world-class amenities and social opportunities await. Just beyond your doorstep lies Panthertown Valley, the largest and highest plateau east of the Mississippi, with endless miles of scenic trails for hiking and exploration. Within the community itself, residents enjoy access to private trails, serene landscapes, and the unparalleled sense of escape that defines Lake Toxaway. This is a rare opportunity to own a brand-new home in one of the region's most coveted communities-where natural beauty, recreation, and luxury come together in perfect harmony.

Listed by John Heinitsh of Lake Toxaway Company

$
$
%
$/month over payments
Federal 30-year interest rate: 6.69% last updated on Aug 6, 2026
* All Figures are estimates. Check with your bank or proposed mortgage company for actual interest rates.
This product uses the FRED® API but is not endorsed or certified by the Federal Reserve Bank of St. Louis.

Save FavoriteSchedule TourAsk A QuestionMore Details
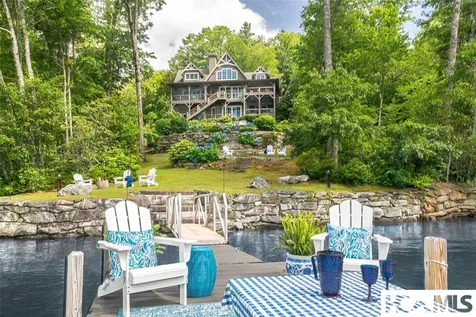
421 Easter Lane Cullowhee NC 28723

Cullowhee, NC421 Easter Lane

Price$6,370,000

Est. Mortgage: $/month

MLS Number 1003264

  • Residential
  • Bedrooms 4
  • Bathroom 6
  • Acreage 0.94

On the shores of Lake Glenville, Deer Run Cottage emerges as poetry written in timber and native stone, a love letter to the landscape that holds it. The main level unfolds with the kitchen, dining room, and living room merging against the backdrop of mountain and lake views. Through floor-to-ceiling windows, the lake becomes a piece of art that changes with every hour and every season. On the main floor, the primary bedroom with its fireplace-feels like sleeping inside a painting. Wake to water, sleep to stars, dream to the gentle percussion of waves finding the shore. Three distinct outdoor spaces grace the main level, each with its own personality. The covered porch whispers of long dinners and longer conversations. The open deck calls to sun worshippers and star gazers. The screened sleeping porch off the primary suite promises afternoon naps. The upper level holds two rooms: one with a queen bed and a bathroom with a clawfoot tub, and a bonus room with its window seat. The lower level bedrooms open like jewelry boxes onto the lakefront porch. Four bedrooms, two flex rooms, and five and half baths allow space for family and friends to gather or scatter as mood and moment demand. Numbers cannot capture the real equation: how a building becomes a feeling, how architecture becomes memory, how a cottage becomes the place dreams are made of. From the private dock, to the sandy beach, or separate stone steps to a wading rock perfect for children or dogs, cool summer afternoons come alive with the thrill of lake adventures. Whether you're paddling across the pristine waters, taking the boat out for a sunset cruise, or simply diving into the crystal-clear depths, Lake Glenville becomes your personal playground at this elevated paradise. Deer Run Cottage understands human nature: we need both connection and solitude, grandeur and intimacy, civilization and wilderness. Here, morning coffee tastes better, because gazing at the view has replaced screen time. Sleep comes easier because the water sings lullabies through open windows. In a world of manufactured experiences, Deer Run Cottage offers something increasingly rare: authenticity. Luxury that whispers rather than shouts, elegance that simply exists rather than poses, beauty that rewards attention rather than demands it. Some places you visit. Some places visit you back. Deer Run Cottage belongs to the latter. Come see for yourself! *Broker is relation to Seller*

Listed by Ben Love of Keller Williams Great Smokies

$
$
%
$/month over payments
Federal 30-year interest rate: 6.69% last updated on Aug 6, 2026
* All Figures are estimates. Check with your bank or proposed mortgage company for actual interest rates.
This product uses the FRED® API but is not endorsed or certified by the Federal Reserve Bank of St. Louis.

Save FavoriteSchedule TourAsk A QuestionMore Details
6507 Dillard Road Scaly Mountain NC 28775

Scaly Mountain, NC6507 Dillard Road

Price$6,250,000

Est. Mortgage: $/month

MLS Number 1002427

  • Land
  • Acreage 211.67

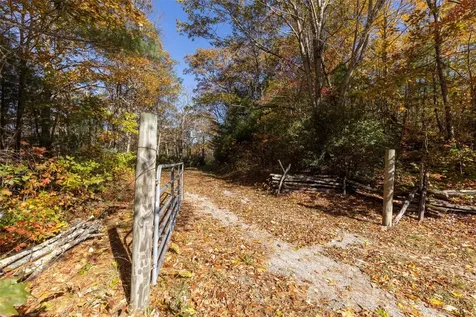
Rare ownership opportunity for 211+ unrestricted, high elevation, prime development property in the heart of Scaly Mountain with approximately 800' of Highway 106 frontage. This subdividable wooded land tract has good topo for building and boasts views, abundant nature, streams, and privacy. It's a canvas ready for a vision to develop or a protective enclave to surround yourself in...and only 7 miles into Highlands' downtown and its abundance of cultural activities, country clubs, world class restaurants and events.

Listed by David Parker of Mountain Life Real Estate,LLC

$
$
%
$/month over payments
Federal 30-year interest rate: 6.69% last updated on Aug 6, 2026
* All Figures are estimates. Check with your bank or proposed mortgage company for actual interest rates.
This product uses the FRED® API but is not endorsed or certified by the Federal Reserve Bank of St. Louis.

Save FavoriteSchedule TourAsk A QuestionMore Details
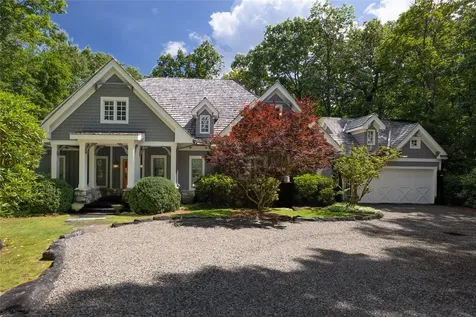
1947 High Mountain Drive Cashiers NC 28717

Cashiers, NC1947 High Mountain Drive

Price$6,200,000

Est. Mortgage: $/month

MLS Number 1003770

  • Residential
  • Bedrooms 4
  • Bathroom 6
  • Acreage 1.25

Nestled on a private, wooded homesite overlooking the first fairway of Mountaintop Golf & Lake Club, this beautifully designed four-bedroom home with a bonus bunk room offers the perfect blend of mountain comfort, privacy, and convenience. Ideally located within walking distance of the clubhouse and Mountaintop's premier amenities, this property provides an exceptional lifestyle in one of the area's most sought-after communities. Designed for both entertaining and everyday living, the main level features an inviting open floor plan with a spacious great room centered around a wood-burning fireplace, seamlessly flowing into the kitchen and dining areas. The primary bedroom suite and a private guest suite are also conveniently located on the main level, along with the laundry room, and powder room. Expansive glass doors open to an oversized covered, screened porch where you can relax and enjoy the peaceful wooded setting and views of the first hole. The lower level is equally impressive, offering a generous second living room and recreation area, two additional guest bedroom suites, a spacious bonus bunk room, and access to a second large covered, screened porch-providing ample space for family and guests to gather or spread out in comfort. A private circular driveway, attached two-car garage, and desirable golf course setting complete this exceptional mountain retreat. Whether you're looking for a full-time residence or a vacation getaway, this home offers the ideal combination of privacy, functionality, and easy access to the outstanding amenities of Mountaintop Golf & Lake Club, including the Tom Fazio golf course, the Lake Club at Lake Glenville, Activity Center, tennis/pickleball courts, spa, pool/fitness complex, and full-time member services to assist you in any way when you are home in the mountains.

Listed by Sam Lupas of Landmark Realty Group - Frank Allen,Cashiers

$
$
%
$/month over payments
Federal 30-year interest rate: 6.69% last updated on Aug 6, 2026
* All Figures are estimates. Check with your bank or proposed mortgage company for actual interest rates.
This product uses the FRED® API but is not endorsed or certified by the Federal Reserve Bank of St. Louis.

Save FavoriteSchedule TourAsk A QuestionMore Details
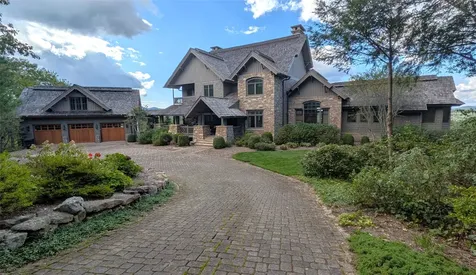
323 Lone Chimney Drive Cashiers NC 28717

Cashiers, NC323 Lone Chimney Drive

Price$5,995,000

Est. Mortgage: $/month

MLS Number 1003111

  • Residential
  • Bedrooms 4
  • Bathroom 6
  • Acreage 5.07

Beautiful custom home located behind the gates of Pinchot! Ownership of this home allows for the opportunity to apply for a membership into the adjacent Mountaintop Golf and Lake Club. Sitting on a private 5.07+/- acre pasture lot, this home offers breathtaking long-range mountain views. The main level of the home features an expansive Great Room with cathedral ceilings, a large window wall, and stacked-stone wood burning fireplace. Also on the main level, you'll find a cozy den with its own fireplace and private balcony, a gourmet kitchen with stainless steel appliances and brand-new countertops, a large dining area with ample seating for 10+, a private office with built-in bookshelves, a beautiful covered porch overlooking the mountains and the pasture below, and the primary bedroom suite which includes a 3rd stacked-stone fireplace, two large walk-in closets, and an oversized bath complete with soaking tub, shower, and separate his/hers vanities! The upper level of the home features three guest bedroom suites, one of which offers a 4th fireplace and private balcony. The lower level of the home features a second oversized living area with a 5th fireplace, a large open-air deck, a home theater, full bath, and two additional bonus rooms which could be used for a variety of purposes including a fitness room, rec room, bunk room, or extra sleeping area! On the exterior, you'll find an attached 3-car garage, beautiful landscaping, a freshly painted exterior, and a BRAND NEW ROOF coming soon! The prestigious community of Pinchot is located less than 3 miles from the center of Cashiers and offers larger acreage homesites with pasture lands (maintained by the POA) and expansive long-range views. And, of course, membership into Mountaintop includes the world-class Tom Fazio golf course, the Lake Club at Lake Glenville, spa facilities, Outdoor Pursuits programs, Activity Center, tennis courts, pool and fitness complex, and full-time member services to assist you in any way when you are home in the mountains!

Listed by Sam Lupas of Landmark Realty Group - Frank Allen,Cashiers

$
$
%
$/month over payments
Federal 30-year interest rate: 6.69% last updated on Aug 6, 2026
* All Figures are estimates. Check with your bank or proposed mortgage company for actual interest rates.
This product uses the FRED® API but is not endorsed or certified by the Federal Reserve Bank of St. Louis.

Save FavoriteSchedule TourAsk A QuestionMore Details
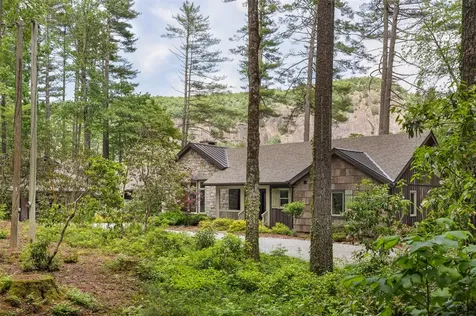
638 Chattooga Wood Road Cashiers NC 28717

Cashiers, NC638 Chattooga Wood Road

Price$5,995,000

Est. Mortgage: $/month

Active With Contract

MLS Number 1003335

  • Residential
  • Bedrooms 5
  • Bathroom 5
  • Acreage 1.17

Nestled in the sought-after Chattooga Wood neighborhood of High Hampton, this exceptional mountain retreat offers sweeping golf course and stunning long-range views of Rock Mountain and Chimneytop Mountain. Perfectly positioned on a beautifully landscaped 1.17-acre lot, the property combines privacy, luxury, and walkable access to the resort and amenities. Designed for both entertaining and relaxed mountain living, the main level features an inviting foyer that opens into a spacious great room with floor-to-ceiling windows, abundant natural light, wood flooring, and a dramatic stone fireplace. The renovated kitchen flows seamlessly into the living and dining spaces, while a separate game room provides additional gathering space for family and guests. The main floor includes a spacious primary suite along with two additional bedrooms and two baths, offering convenient single-level living. Upstairs, you'll find two more bedrooms and a full bath, ideal for accommodating extended family or visitors. Outdoor living is equally impressive, with both covered and open porches designed to capture the breathtaking golf course and mountain views. The screened porch serves as a true mountain sanctuary, complete with its own fireplace overlooking the fairways. Adding tremendous versatility, the three-car garage includes a fully equipped guest suite above featuring a bunk room, additional bedroom and bath, kitchen, and expansive sitting area-perfect for hosting guests or creating a private retreat. A tranquil outdoor water feature further enhances the peaceful setting, completing this extraordinary High Hampton property that offers the best of mountain, golf, and resort living.

Listed by Andrew Hudson of Hampton Realty,LLC

$
$
%
$/month over payments
Federal 30-year interest rate: 6.69% last updated on Aug 6, 2026
* All Figures are estimates. Check with your bank or proposed mortgage company for actual interest rates.
This product uses the FRED® API but is not endorsed or certified by the Federal Reserve Bank of St. Louis.

Virtual TourSave FavoriteSchedule TourAsk A QuestionMore Details

 "Based on information submitted to HCBOR as of August 10, 2026 5:13 AM UTC. All data is deemed reliable but is not guaranteed accurate by the MLS. All information should be independently reviewed and verified for accuracy. IDX information is provided exclusively for consumers’ personal, noncommercial use and may not be used for any purpose other than to identify prospective properties consumers may be interested in purchasing."