and narrow your search. If you have fewer than 200 results, you can save your search.

Single Family

Scroll down to browse single family homes in Cashiers, Highlands, Sapphire Valley, Lake Glenville, Lake Toxaway, Bear Lake and more. Register on our site to receive email updates when similar properties matching your criteria become available. Contact us for more information or to see any of the properties in person.


r=13-24
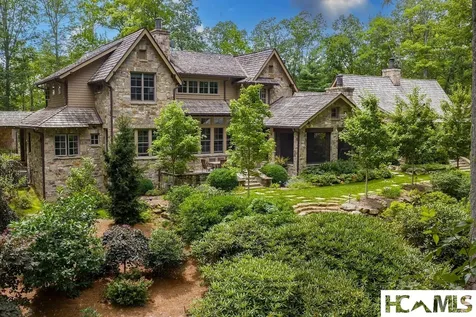
2071 High Mountain Drive Cashiers NC 28717

Cashiers, NC2071 High Mountain Drive

Price$8,950,000

Est. Mortgage: $/month

Pending

MLS Number 1003621

  • Residential
  • Bedrooms 5
  • Bathroom 7
  • Acreage 1.83

One-of-a-kind property designed by PLATT Architecture and inspired by the timeless charm of the countryside. Inside, you'll find 5 spacious bedrooms & 5.5 baths, including 2 primary suites on the main level. The great room is filled with light and has soaring ceilings, oak floors, and a floor-to-ceiling fireplace. The kitchen connects both wings and features generous workspaces, oversized island, walk-in pantry, dining area, SubZero refrigerator and freezer drawers, and a gas fireplace. Next to the kitchen a wet bar enhances your entertaining capabilities. Plus, the kitchen is steps away from the screened porch with a stone fireplace, TV, and dining space overlooking the gardens and the 1st hole of Mountaintop's highly ranked golf course. Work and study are also prioritized with a dedicated office featuring custom-built bookshelves. The Owner's Wing is a private retreat with a cozy lounge, wet bar, big-screen TV, and surround sound. His-&-Hers bathrooms are spa-like, with heated marble floors & towel racks, soaking tub, and 2 walk-in closets. It also has a walk-out stone terrace with a gas log fireplace and Tennessee Fieldstone flooring. An elevator adds ease for guests of all ages, making everyday living just that much easier. Upstairs you find 3 ensuite guest rooms, and a bonus room that's the perfect flex space. Beyond its thoughtful design, the home is equipped with the top-tier features like a lightning protection system, landscape lighting, and a generator. It's also sound-wired with speakers throughout, and has Hunter Douglas electric blinds, plaster walls, and heated floors in the primary suites and kitchen. The stone exterior, copper gutters, and garage with carport and golf cart bay create timeless curb appeal. What sets this property apart is what lies beyond the doors. A winding stone path leads through manicured English-style gardens and the gently rolling 1.83 acre lot offer plenty of room to add a guest house. Located inside Mountaintop Golf & Lake Club, this estate is surrounded by top-tier amenities: world-class golf course, Lake Club on Lake Glenville, fine dining, spa, and more! This is a mountain home built to be cherished. See for yourself why this estate is as extraordinary as it looks!

Listed by Kati Miller and Ali Moody of Caliber Fine Properties

$
$
%
$/month over payments
Federal 30-year interest rate: 6.69% last updated on Aug 6, 2026
* All Figures are estimates. Check with your bank or proposed mortgage company for actual interest rates.
This product uses the FRED® API but is not endorsed or certified by the Federal Reserve Bank of St. Louis.

Virtual TourSave FavoriteSchedule TourAsk A QuestionMore Details
1747 Cold Mountain Road Lake Toxaway NC 28747
Pending

MLS Number 1000598

  • Residential
  • Bedrooms 6
  • Bathroom 8
  • Acreage 1.22

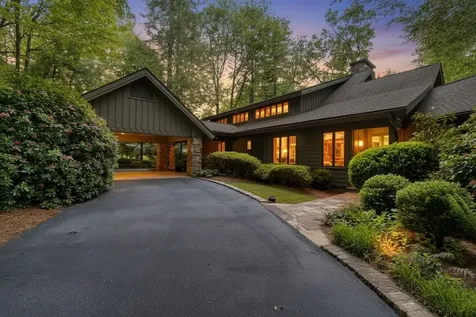
A unique custom lakefront Lodge built on nearly flat lot. Designed by Al Platt, with almost 200 feet of shoreline. "The Lodge" has a very private gated entrance and features a huge backyard with an easy pathway to the lake, large dock and boathouse. It is located across the wide part of the lake from The Greystone Inn. Owners have maintained mature landscaping to keep the yard private from the lake. This extraordinary estate home feels like a classic gentleman's Lodge. The gated driveway entrance leads to a side entry garage and circular driveway that goes through a double porte-cochere at the main entrance. Brand NEW Roof 2025. The wide covered entry features Tennessee Orchard stone. A formal paneled foyer welcomes you to the voluminous great room with floor to ceiling stone fireplace and coffered ceilings. From here you can access the kitchen, dining room or step outside to the roofed patio. There are 6 spacious suites; 3 of which are on the main level. The primary suite is separate from the central living area and is very peaceful. It has a tray ceiling, a large dressing room, and stunning picture windows in the front and lake side of the sitting area. There is a private office off the great room overlooking the lake. This property is perfect for a large family or a corporate retreat. There are decks on 2 levels for entertaining and cooking out. There is a large roofed area by the outdoor stone fireplace which opens into the spacious formal dining room that seats 10 comfortably. The open deck is perfect for sunning and offers additional seating for parties. The lower level has an inviting family room with stone fireplace and pool table. It also has a wall of sliding glass doors and walk-out to patio and yard on the lakeside. There is a also kitchenette and full bath. Off the circular drive is a secondary entrance with mud room. A large butler's pantry and desk area are a few steps away from the kitchen and breakfast room. With views into the dining room, great room and front entry, the kitchen is central to the living areas of this home. The upper level has 3 roomy suites and an office and loft/library. Newly painted exterior. Being offered furnished with some exclusions. Some amenities are only available through Club Membership. Twilight photo AI Edited

Listed by Kathryn Balistreri of Balistreri Realty

$
$
%
$/month over payments
Federal 30-year interest rate: 6.69% last updated on Aug 6, 2026
* All Figures are estimates. Check with your bank or proposed mortgage company for actual interest rates.
This product uses the FRED® API but is not endorsed or certified by the Federal Reserve Bank of St. Louis.

Virtual TourSave FavoriteSchedule TourAsk A QuestionMore Details
1877 Bowery Road Highlands NC 28741

Highlands, NC1877 Bowery Road

Price$8,700,000

Est. Mortgage: $/month

MLS Number 1002622

  • Residential
  • Bedrooms 4
  • Bathroom 6
  • Acreage 3.6

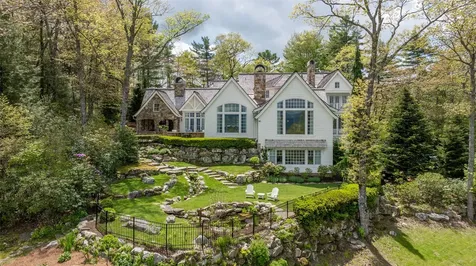
Welcome to Foxhill. Just minutes from downtown Highlands, yet worlds away in presence and privacy, this distinguished estate rises against the dramatic backdrop of Whiteside Mountain. Recently reimagined with impeccable attention to detail, the residence blends architectural drama with inviting warmth, creating a home suited for both grand entertaining and quiet retreat. A soaring two-story library lined floor to ceiling with custom bookcases anchors the main level with the romance of an English country manor. The kitchen serves as both statement and sanctuary, featuring Kingdom Woodworks custom cabinetry, a full marble island, and an adjoining wet bar designed for effortless gatherings. Stone fireplaces warm the adjacent dining and family rooms, while the great room opens to sweeping mountain vistas that captivate in every season. Five interior fireplaces provide ambiance throughout. Two thoughtfully designed primary suites offer flexibility without compromise. The main-level retreat features a spa-inspired bath and covered porch overlooking the mountains. Upstairs, a second primary sanctuary includes an en-suite bath, private laundry, morning bar, and exceptional long-range views. A private guest suite ensures comfort for extended stays. The terrace level continues the home's narrative of refined hospitality. A catering kitchen opens directly to an expansive stone patio with a wood-burning fireplace, creating a seamless indoor-outdoor experience. This level also includes a media room, private office with mountain views, wine cellar, and spacious laundry suite. Throughout the home, details reflect uncompromising craftsmanship, from Rocky Mountain Hardware to Waterworks fixtures. A charming carriage house completes the estate, offering a private haven for guests. Outdoors, Foxhill truly distinguishes itself. An arched, covered stone family room with outdoor kitchen and fireplace extends daily living into the landscape. A 17th-century fountain imported from Paris anchors an intimate courtyard, lending old-world character to evenings beneath the stars. Foxhill is where timeless European influence meets the natural majesty of Highlands, creating a residence as memorable as the mountain it overlooks.

Listed by Liz Harris of Cashiers Sotheby's International Realty

$
$
%
$/month over payments
Federal 30-year interest rate: 6.69% last updated on Aug 6, 2026
* All Figures are estimates. Check with your bank or proposed mortgage company for actual interest rates.
This product uses the FRED® API but is not endorsed or certified by the Federal Reserve Bank of St. Louis.

Virtual TourSave FavoriteSchedule TourAsk A QuestionMore Details
2068 High Mountain Drive Cashiers NC 28717

Cashiers, NC2068 High Mountain Drive

Price$7,995,000

Est. Mortgage: $/month

Pending

MLS Number 1003002

  • Residential
  • Bedrooms 6
  • Bathroom 7
  • Acreage 1.3

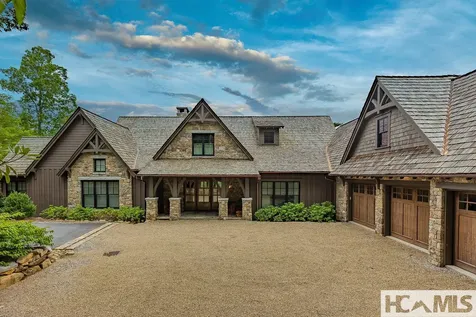
Discover elevated mountain living just moments from the amenities of Mountaintop Golf & Lake Club. Designed by Mountainworks of Cashiers, NC, with interiors by Houston-based J. Randall Powers, this six-bedroom, seven-bath home blends refined Appalachian style with modern comfort. Set among the treetops with a view of Whiteside Mountain, the home offers a private, canopy-level setting with a true indoor-outdoor lifestyle. A full wall of pocket NANA glass doors spans the rear of the home, opening the main living areas to expansive covered decks-perfect for enjoying the sounds of birds and the surrounding Appalachian forest. The main level features four private bedroom suites. Two include their own fireplace, private porch access, and spa-like ensuite wet room bathrooms. The primary suite also offers a spacious walk-in closet, a rare and valuable feature in vacation homes. The great room is the centerpiece, showcasing vaulted beamed ceilings, rich oak floors, a grand stone fireplace, and an open wet bar with custom cabinetry. The gourmet kitchen is equipped with Taj Mahal quartzite countertops, custom cabinetry, and Sub-Zero and Wolf appliances, and flows into a den/keeping room ideal for relaxed everyday living. Just off the main living area, a covered outdoor space includes an outdoor fireplace, grilling kitchen, and seating area, with automated screens for year-round enjoyment. The terrace level, accessible by elevator if needed, provides additional space with two bedrooms, one of which is a third primary suite equipped with a fireplace and sitting area, access to the private deck, and a spa-like wet room ensuite bathroom. This level includes a spacious game room with ample space for a new owner to install a golf simulator, along with a bunk room, fitness room, and a second wet bar-ideal for hosting guests. Double-stacked decks enhance the home's private, treehouse-like setting, while a short walk or golf cart ride offers convenient access to clubhouse amenities such as dining, golf, spa, and fitness. Membership to Mountaintop is by invitation only, and applicants must have 3 member sponsors to join. A three-car garage with a dedicated fourth bay for a golf cart-rare in the mountains-completes the property. The custom-designed furniture is negotiable, offering a turnkey opportunity so you can move in now and enjoy this incredible property this season!

Listed by Kati Miller and Ali Moody of Caliber Fine Properties

$
$
%
$/month over payments
Federal 30-year interest rate: 6.69% last updated on Aug 6, 2026
* All Figures are estimates. Check with your bank or proposed mortgage company for actual interest rates.
This product uses the FRED® API but is not endorsed or certified by the Federal Reserve Bank of St. Louis.

Save FavoriteSchedule TourAsk A QuestionMore Details
323 W. Falls Drive Sapphire NC 28774

Sapphire, NC323 W. Falls Drive

Price$7,995,000

Est. Mortgage: $/month

Active With Contract

MLS Number 1002002

  • Residential
  • Bedrooms 6
  • Bathroom 8
  • Acreage 1.91

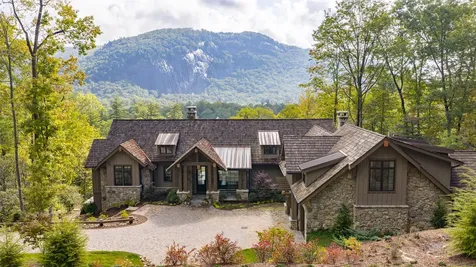
Nestled within the beautiful community of Lonesome Valley and only minutes from Cashiers, this exceptional six bedroom en-suite and two half bath home-comprising a main residence and guest house-offers the perfect fusion of mountain modern elegance and comfort. On the main level, the primary en-suite is a true retreat: framed by sweeping rock-face views, it boasts a spa-like bathroom and generous his-and-her closets. A private study offers a quiet haven for reading, relaxing, or remote work. The open layout links the living room, dining area, and designer kitchen seamlessly, anchored by a stone fireplace and floor-to-ceiling windows that draw the stunning views in. Step outside to the Carolina Porch, where you'll find an outdoor kitchen, living and dining areas, and a second stone fireplace - perfect for al fresco entertaining across seasons. Below, the terrace level hosts three guest suites, a large family room centered on a fireplace, multiple lounge and game-table zones, and a wet bar - an ideal space for gatherings, movie nights, or casual entertaining. Step outside onto the terraced lawn space with a firepit for evenings under the stars. Linked by a breezeway, the guest house offers a second primary suite and an artist studio / secondary office on the main level and on its upper floor, a spacious guest suite with its own living room and kitchenette. This layout gives flexibility for multigenerational living, creative use, or hosting extended guests. Life in Lonesome Valley is defined by natural beauty and an active, family-friendly lifestyle. Residents enjoy a pristine four-acre lake, trout pond, and over nine miles of scenic trails through meadows, streams, and waterfalls. Amenities include a state-of-the-art fitness barn, racquet sports complex, heated pool, disc golf, community gardens, and family activity spaces - all designed to bring neighbors together while embracing the wonder of the Blue Ridge Mountains. Homeowners also enjoy close proximity and priority member access to Canyon Kitchen and the Canyon Spa, two of the community's most celebrated destinations.

Listed by Liz Harris of Cashiers Sotheby's International Realty

$
$
%
$/month over payments
Federal 30-year interest rate: 6.69% last updated on Aug 6, 2026
* All Figures are estimates. Check with your bank or proposed mortgage company for actual interest rates.
This product uses the FRED® API but is not endorsed or certified by the Federal Reserve Bank of St. Louis.

Save FavoriteSchedule TourAsk A QuestionMore Details

2224 Upper Divide Road Highlands NC 28741

Highlands, NC2224 Upper Divide Road

Price$7,995,000

Est. Mortgage: $/month

MLS Number 1003710

  • Residential
  • Bedrooms 4
  • Bathroom 5
  • Acreage 1.33

The entire home seems to pause, allowing the view to make its introduction. From the moment the front door opens, legendary Whiteside Mountain commands the horizon beyond soaring walls of glass, while the Cashiers Valley quietly reveals itself between the surrounding ridges, creating a panorama that changes beautifully with the light throughout the day. Gracefully positioned within Highlands Falls Country Club, this extraordinary mountain residence was designed to embrace the landscape rather than compete with it. Designed by Jeff Weller of Summit Architecture and masterfully built by Brett Murphy of Arrowood Construction in 2025, the home reflects an unwavering commitment to craftsmanship. Every room reveals another thoughtful detail, from curated lighting and exceptional millwork to windows positioned to celebrate the landscape rather than simply capture it. The newly reimagined kitchen features rich walnut cabinetry, an oversized gathering island, professional appliances, a stainless-steel backsplash with pot filler, and flows naturally into a morning room that may become your favorite place in the home. Positioned between the kitchen and the mountain beyond, it offers the perfect setting for lingering over coffee, a good book, and the ever-changing light across Whiteside. Two exceptional primary suites provide remarkable flexibility, each offering spa-inspired baths with heated floors, exquisite stone and tile, beautifully crafted cabinetry, self-drying steam showers, generous dressing rooms, and breathtaking mountain views. The main-level suite includes a private office, while the upper-level suite features a gracious sitting room. Two additional guest suites welcome family and friends with the same level of comfort found throughout the home. Beautifully landscaped herb, vegetable, and flower gardens blend naturally into the mountainside, while premium composite slate roofing, low-maintenance siding, and exceptional craftsmanship reflect the home's enduring quality. Designed with remarkable restraint and built to be treasured for generations, this is more than an exceptional mountain residence. It is one of those rare homes where architecture, craftsmanship, and the landscape exist in perfect harmony.

Listed by Judith Michaud of Berkshire Hathaway HomeServices Meadows Mountain Realty

$
$
%
$/month over payments
Federal 30-year interest rate: 6.69% last updated on Aug 6, 2026
* All Figures are estimates. Check with your bank or proposed mortgage company for actual interest rates.
This product uses the FRED® API but is not endorsed or certified by the Federal Reserve Bank of St. Louis.

Save FavoriteSchedule TourAsk A QuestionMore Details
Tbd N Highway 107 Glenville NC 28736

Glenville, NCTbd N Highway 107

Price$7,645,000

Est. Mortgage: $/month

MLS Number 1002221

  • Land
  • Acreage 80.94

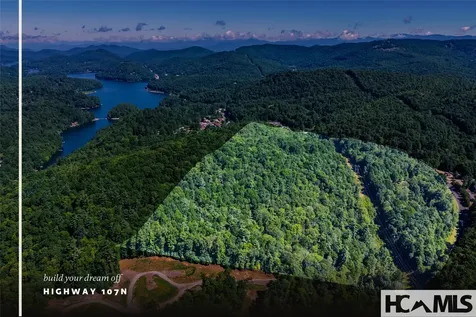
Discover one of the largest remaining undeveloped land tracts in the Cashiers area-an extraordinary 80.94+/- acre property located on Hwy 107N just 2.8 miles from the Cashiers Crossroads. This rare offering combines exceptional accessibility with endless potential. With approximately 3,600 feet of Highway 107 frontage, the property enjoys prime visibility and easy access, making the lower section ideal for commercial or mixed-use development. The land is unrestricted, providing the freedom to bring virtually any vision to life-whether residential, commercial, or a private estate retreat. The property features preliminary approval for three separate well sites, adding flexibility for future planning. Jackson County has also approved a preliminary mixed-use plan for the property. As you move upward through the tract, the terrain transitions to elevated ridges that capture sweeping long-range mountain vistas and sparkling views of Lake Glenville-an incredible setting for residential homesites or a private mountain enclave. Offering both convenience and seclusion, this property represents a unique opportunity to own a substantial, unspoiled piece of the Cashiers landscape-perfectly positioned for future growth and development.

Listed by Sam Lupas of Landmark Realty Group - Frank Allen,Cashiers

$
$
%
$/month over payments
Federal 30-year interest rate: 6.69% last updated on Aug 6, 2026
* All Figures are estimates. Check with your bank or proposed mortgage company for actual interest rates.
This product uses the FRED® API but is not endorsed or certified by the Federal Reserve Bank of St. Louis.

Save FavoriteSchedule TourAsk A QuestionMore Details

120 Uplands Road Cashiers NC 28717

Cashiers, NC120 Uplands Road

Price$7,250,000

Est. Mortgage: $/month

MLS Number 1003865

  • Residential
  • Bedrooms 4
  • Bathroom 6
  • Acreage 1.02

Now under construction in Uplands Ridge, this exceptional mountain home is thoughtfully designed to blend luxurious living with the natural beauty of High Hampton. Situated on 120 Upland Ridge, the four-bedroom residence will offer four full baths and two half baths, with an ideal floor plan for both everyday living and effortless entertaining. An inviting foyer welcomes you into the heart of the home, where expansive living spaces are designed to showcase the surrounding mountain views. The living room flows seamlessly into the kitchen and dining area, creating an open, light-filled setting ideal for gathering with family and friends. A covered porch extends the living space outdoors, offering the perfect place to relax and enjoy the scenery throughout the seasons. Privately tucked away on the main level, the luxurious primary suite features a spa-inspired ensuite bath and an adjoining office. The main floor is completed by two powder rooms, a generous mudroom with pantry, and attached garages - one with a dedicated golf cart space- for added convenience. The terrace level is designed with family and guests in mind, offering three additional bedrooms, each with its own ensuite bath, along with a spacious den that provides a welcoming gathering space for relaxing after a day of golf, hiking, or exploring the community. Scheduled for completion in approximately 18 months, this is a rare opportunity to own a newly constructed home in one of High Hampton's most sought-after neighborhoods. Ownership comes with the ability to apply for Club membership.

Listed by Andrew Hudson of Hampton Realty,LLC

$
$
%
$/month over payments
Federal 30-year interest rate: 6.69% last updated on Aug 6, 2026
* All Figures are estimates. Check with your bank or proposed mortgage company for actual interest rates.
This product uses the FRED® API but is not endorsed or certified by the Federal Reserve Bank of St. Louis.

Save FavoriteSchedule TourAsk A QuestionMore Details
225 Bowery Road Highlands NC 28741

Highlands, NC225 Bowery Road

Price$6,997,000

Est. Mortgage: $/month

MLS Number 1002981

  • Residential
  • Bedrooms 6
  • Bathroom 8
  • Acreage 4

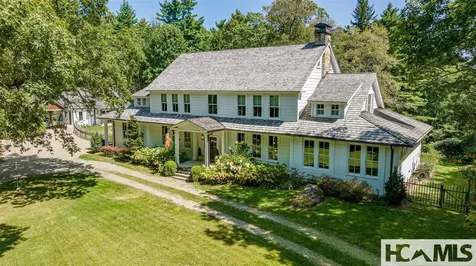
Imagine a life where each morning begins with a short walk from your front gate across the street to the trail leading directly into the heart of Highlands. Here, daily life balances effortless access to vibrant mountain living with the calm privacy of a wooded sanctuary. Set on four remarkable acres just moments from town, this estate is more than a beautiful home-it is part of Highlands' enduring story. The property traces its origins to the early influence of the Ravenel family of Charleston, whose extensive landholdings helped shape the Plateau. Today, these acres carry forward that legacy, offering a rare sense of continuity and place. What makes this offering especially rare is the land itself. Unlike many in-town properties, these four acres are largely usable-opening the door to a more intentional way of living. Whether envisioned as a gentleman's farm, greenhouse, or thoughtfully designed family compound, the property lends itself naturally to a more sustainable lifestyle-all just minutes from Main Street. Built circa 1922 by the Evins family and thoughtfully restored by builder John Underwood with design by architect Sam Edgens, the home honors its history while living comfortably for today. A gated entrance and laurel-lined drive lead to an elegant three-story mountain colonial of approximately 6,500 square feet. Inside, original oak and antique chestnut floors harvested from the land, stone fireplaces, handcrafted millwork, & more than 60 windows create warmth and scale. In-floor hydronic heating on the first and second levels ensures year-round comfort. The chef's kitchen, with its own fireplace, invites both casual mornings and refined entertaining, while spa-inspired baths and flexible third-floor spaces support everyday living and hosting alike. Outdoor living is equally compelling, with stone patios, a Rumford-style fireplace, heated pool, and spa surrounded by mature plantings. The home sits on the continental divide so rain from the front flows towards the west and rain from the back of the home flows east. An activity barn, trails, and expansive lawns offer space for recreation and reflection, while a guest cottage & additional accommodations above the garage support a multi-generational retreat. Just beyond, the Rhododendron Trail connects to Ravenel Lake, Sunset Rock, & downtown Highlands. This is a legacy property, private, connected, and increasingly rare. Seller will pay for a Caretaker & Concierge for 2 years from closing.

Listed by Judith Michaud and Mitzi Rauers of Berkshire Hathaway HomeServices Meadows Mountain Realty

$
$
%
$/month over payments
Federal 30-year interest rate: 6.69% last updated on Aug 6, 2026
* All Figures are estimates. Check with your bank or proposed mortgage company for actual interest rates.
This product uses the FRED® API but is not endorsed or certified by the Federal Reserve Bank of St. Louis.

Virtual TourSave FavoriteSchedule TourAsk A QuestionMore Details
125 Wild Azalea Trail Cashiers NC 28717

Cashiers, NC125 Wild Azalea Trail

Price$6,900,000

Est. Mortgage: $/month

MLS Number 1003347

  • Residential
  • Bedrooms 6
  • Bathroom 8
  • Acreage 1.07

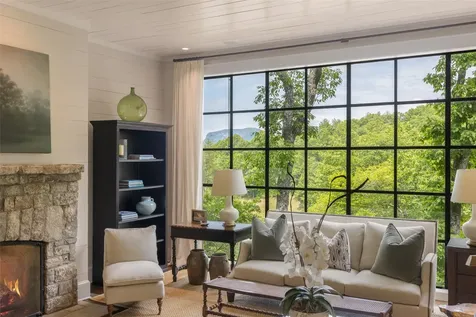
Nestled within the prestigious Wade Hampton Golf Club and just five minutes from the heart of Cashiers, this home offers an exceptional mountain retreat designed for gathering, relaxing, and enjoying the beauty of the Highlands-Cashiers Plateau. Framed by views of iconic Whiteside Mountain, this six-bedroom en-suite residence blends refined mountain architecture with a gracious, highly functional floor plan ideal for multi-generational getaways and effortless entertaining. The main level features a spacious primary en-suite, a cozy library, an inviting great room, a formal dining room, and a functional mudroom designed for everyday mountain living. In the great room and dining room, dramatic floor-to-ceiling steel and glass windows capture the surrounding landscape and fill the interiors with natural light. A generous Carolina porch with a fireplace extends the living space outdoors, creating a beautiful setting for year-round enjoyment. The upper level includes three bedroom en-suites, a comfortable sitting room, and a private office, offering family and guests their own retreat. On the terrace level, two additional bedroom en-suites include a family suite with built-in bunk beds, along with a large family and game room, full bar, and wine cellar. With multiple gathering spaces, six private en-suites, and an exceptional setting in one of Cashiers' most sought-after golf communities, this home is perfectly suited for creating lasting mountain memories.

Listed by Liz Harris of Cashiers Sotheby's International Realty

$
$
%
$/month over payments
Federal 30-year interest rate: 6.69% last updated on Aug 6, 2026
* All Figures are estimates. Check with your bank or proposed mortgage company for actual interest rates.
This product uses the FRED® API but is not endorsed or certified by the Federal Reserve Bank of St. Louis.

Virtual TourSave FavoriteSchedule TourAsk A QuestionMore Details

329 High Mountain Drive Cashiers NC 28717

Cashiers, NC329 High Mountain Drive

Price$6,900,000

Est. Mortgage: $/month

MLS Number 1003733

  • Residential
  • Bedrooms 3
  • Bathroom 4
  • Acreage 1.57

Warm, refined, and made for gathering, this Mountaintop Golf & Lake Club home captures the easy life like never before. Set on a beautifully landscaped 1.57 +/- acre homesite, this home offers three bedrooms, three full baths, and a half bath, with every bedroom thoughtfully located on one level for easy living. A blend of native stone, cedar shake roofing, and immaculate landscaping creates an unforgettable first impression. The front courtyard serves as the center of the entrance, where a tranquil water feature, flagstone walkways, and professionally designed landscape lighting create the perfect place to relax. Inside, vaulted ceilings with exposed beams, rich hardwood floors, and expansive walls of windows fill the home with natural light. The open floor plan flows from the chef's kitchen to the great room, formal dining room, den with custom cabinetry, and expansive all-seasons sun porch, which is both heated and cooled. Designed for entertaining, the kitchen features dual oversized islands, two dishwashers, custom cabinetry, and premium Wolf/Sub-Zero appliances, plus a pantry with tons of storage and wine fridge, and much more. The all-seasons sun porch is a showpiece of its own, complete with bluestone flooring, oversized windows, and accordion-style doors that open seamlessly to the main living area, creating an unmatched indoor-outdoor living experience year-round. The primary suite offers his & her bathrooms, a spacious walk-in closet, and additional attic storage accessed by an electrically automated drop-down staircase. A Lutron smart home system (including interior electric shades throughout), whole-house generator, two-car garage with an extra golf cart bay, and a level grassy yard that's increasingly hard to find in Mountaintop bring comfort and convenience to life in the mountains. With Mountaintop's amenities only a short walk or golf cart ride away, this property is an effortless way to enjoy the best of Club life while having a retreat all its own. It's a home made for full weekends and all the moments in between. Well-crafted with tons of defining features, this home is where exceptional quality, inviting gathering spaces, and uncomplicated mountain living come together in one of Mountaintop's most sought-after settings. There's even more to appreciate in person. Come see for yourself!

Listed by Kati Miller and Ali Moody of Caliber Fine Properties

$
$
%
$/month over payments
Federal 30-year interest rate: 6.69% last updated on Aug 6, 2026
* All Figures are estimates. Check with your bank or proposed mortgage company for actual interest rates.
This product uses the FRED® API but is not endorsed or certified by the Federal Reserve Bank of St. Louis.

Virtual TourSave FavoriteSchedule TourAsk A QuestionMore Details

81 Stillmont Circle Cashiers NC 28717

Cashiers, NC81 Stillmont Circle

Price$6,895,000

Est. Mortgage: $/month

MLS Number 1003543

  • Residential
  • Bedrooms 5
  • Bathroom 5
  • Acreage 4.9

Welcome to The Fox Estate: A Living Masterpiece of Mountain Modernism. Commissioned in 1974 and pristine following a multi-year restoration overseen by architect James Howard Fox, The Fox Estate is an uncompromised landmark of Mountain Modernism. Set across 4.9 acres in the Blue Ridge Mountains, it reflects Fox's vision of architecture, landscape, art, and life in harmony. Its defining feature is a daring engineering gesture virtually impossible to reproduce today: the residence spans the private, spring-fed waters of Asbury Lake. A natural creek flows beneath the structure before feeding the half-acre, trout-stocked lake, making water, shifting light, stone, forest, and sky part of the home itself. Offered turnkey, the estate remains indivisible from its history. Included is a pristine twenty-four-piece furniture collection custom designed by Fox, two monumental sculptural gates reminiscent of Frank Lloyd Wright's Taliesin West, and original hand-drawn 1974 conceptual renderings-together forming an irreplaceable intrinsic art asset. Inside, Fox's design language unfolds through walls of glass, stacked stone, vaulted ceilings, indoor-outdoor geometry, and a monolithic granite boulder fireplace. The culinary space features quartzite countertops, expansive windows, and an intimate snug anchored by a Scandinavian wood-burning stove. The main residence includes a vaulted great room, three bedroom en-suites, full bar, dining room, office and family room. The primary en-suite is a private sanctuary offering a morning kitchen, more than seventy linear feet of cedar-lined closets, and a private stone patio overlooking the lake. Step from the great room onto seventy feet of deck floating above the water, while a hidden dock beneath the residence provides access for swimming, rowing, and trout fishing. Updated infrastructure throughout the home ensures modern comfort and efficiency. An adjoining parcel includes a fully renovated, two-bedroom guest cottage with Whiteside Mountain views, a sculptural gated entrance and drive, two fireplaces, and a kitchen centered around a handcrafted zinc island-ideal for multigenerational living or guests. More than a luxury residence, The Fox Estate is an immersive work of architecture, a historically significant mountain landmark, and one of the Highlands-Cashiers Plateau's most original estates.

Listed by Liz Harris of Cashiers Sotheby's International Realty

$
$
%
$/month over payments
Federal 30-year interest rate: 6.69% last updated on Aug 6, 2026
* All Figures are estimates. Check with your bank or proposed mortgage company for actual interest rates.
This product uses the FRED® API but is not endorsed or certified by the Federal Reserve Bank of St. Louis.

Virtual TourSave FavoriteSchedule TourAsk A QuestionMore Details

 "Based on information submitted to HCBOR as of August 10, 2026 5:13 AM UTC. All data is deemed reliable but is not guaranteed accurate by the MLS. All information should be independently reviewed and verified for accuracy. IDX information is provided exclusively for consumers’ personal, noncommercial use and may not be used for any purpose other than to identify prospective properties consumers may be interested in purchasing."