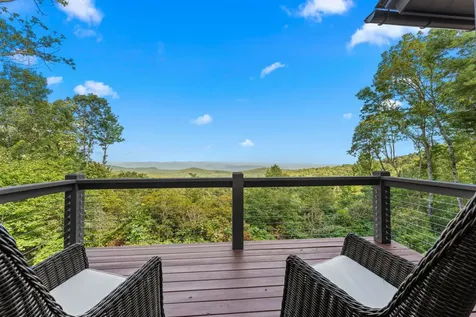
Sapphire Valley Homes

Browse homes for sale in Sapphire Valley, North Carolina below. Register on our site to save your favorite listings and receive email updates when similar properties become available. Contact us for more information or to see any of the properties in person.

Learn more about Sapphire Valley.


r=13-24
240 Whitewater Ridge Road Sapphire NC 28774

Sapphire, NC240 Whitewater Ridge Road

Price$2,750,000

Est. Mortgage: $/month

MLS Number 1002719

  • Residential
  • Bedrooms 4
  • Bathroom 5
  • Acreage 15

Welcome to Whitewater Ridge, a private gated mountaintop community perched at elevations above 3,800 feet, this 15 +/- acre retreat offers cool summer temperatures and sweeping views of endless mountain peaks. Surrounded by the Nantahala National Forest, residents enjoy direct access to hiking trails that wind through the community and connect to the Whitewater River, where sparkling waterfalls and trout-filled waters create the perfect escape. This meticulously maintained property offers the ideal blend of seclusion, adventure, and natural beauty. The home is a spacious 4-bedroom residence with a bonus room, family room, and lofted office, complete with four full bathrooms and one half bath thoughtfully spread across three levels. On the main level, the open kitchen and dining area flow seamlessly to a screened side porch with built-in grill, while the primary suite provides a private retreat with its own ensuite bath. A mudroom with coffee bar connects to the oversized two-car garage, ensuring both convenience and function. Upstairs, an open loft is currently set as an office, while two guest bedrooms each feature private baths and a versatile bonus room makes the perfect playroom or media space. On the lower level, a cozy family room with fireplace is ideal for movie or game nights, complemented by an additional guest bedroom, full bath, and even a second laundry closet designed for a stackable washer and dryer. From nearly every room in the house, you'll experience breathtaking long-range mountain views. Practical details such as 2025 new exterior paint, a whole-home filtration system, smart HVAC, an encapsulated crawlspace, and a whole-home generator provide added comfort and peace of mind. Thoughtfully designed and beautifully situated, this home at Whitewater Ridge is more than just a residence-it's a true mountain sanctuary.

Listed by Sarah Strawn and Nicole Ernst of Keller Williams Great Smokies

$
$
%
$/month over payments
Federal 30-year interest rate: 6.69% last updated on Aug 6, 2026
* All Figures are estimates. Check with your bank or proposed mortgage company for actual interest rates.
This product uses the FRED® API but is not endorsed or certified by the Federal Reserve Bank of St. Louis.

Virtual TourSave FavoriteSchedule TourAsk A QuestionMore Details
298 Pine Forest Road Sapphire NC 28774

Sapphire, NC298 Pine Forest Road

Price$2,695,000

Est. Mortgage: $/month

MLS Number 1003696

  • Residential
  • Bedrooms 5
  • Bathroom 6
  • Acreage 3.47

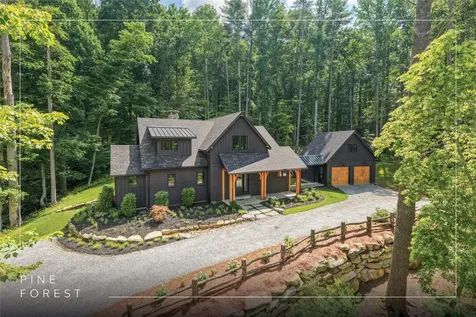
Be the first to enjoy this exceptional new construction residence, thoughtfully designed by the acclaimed firm Egens-Herzog Architects and perfectly positioned between the protected landscapes of Lonesome Valley and Spring Forest. Set on 3.47 acres of beautifully rolling terrain, this five-bedroom home offers a rare opportunity to experience the craftsmanship, efficiency, and timeless appeal that only a newly completed home can provide. The approach is nothing short of captivating. A graceful driveway winds through beautifully landscaped grounds alongside a meandering creek, creating a memorable sense of arrival as the home emerges from its natural surroundings. Expansive, gently rolling lawns unfold around the residence, offering an increasingly rare feature on the Plateau - highly usable land ideal for outdoor recreation, entertaining, gardening, pets, or simply enjoying the beauty of the mountains. In a region where steep terrain is the norm, this combination of level topography and privacy is truly exceptional. Inside, every detail reflects a commitment to quality and enduring design. Reclaimed white oak flooring, custom cabinetry, hand-crafted masonry fireplaces, and carefully curated finishes create an atmosphere that is both sophisticated and welcoming. Thoughtfully designed for everyday living and effortless entertaining, the home features spacious gathering areas anchored by two impressive fireplaces that provide warmth and character throughout the seasons. A detached two-car garage is complemented by a beautifully finished guest suite above, creating a private retreat for family and friends. Outdoor living is equally impressive, highlighted by a covered porch with a masonry fireplace overlooking the surrounding grounds and natural landscape. Just minutes from Cashiers, this remarkable property combines architectural distinction, exceptional craftsmanship, and a highly desirable setting. Rarely does a newly constructed home offer this level of privacy, accessibility, and usable acreage in such a sought-after location.

Listed by Jochen Lucke of Silver Creek Real Estate Group,Inc.

$
$
%
$/month over payments
Federal 30-year interest rate: 6.69% last updated on Aug 6, 2026
* All Figures are estimates. Check with your bank or proposed mortgage company for actual interest rates.
This product uses the FRED® API but is not endorsed or certified by the Federal Reserve Bank of St. Louis.

Virtual TourSave FavoriteSchedule TourAsk A QuestionMore Details

56 The Rapids Road Sapphire NC 28774

Sapphire, NC56 The Rapids Road

Price$2,499,000

Est. Mortgage: $/month

MLS Number 1003613

  • Residential
  • Bedrooms 4
  • Bathroom 6
  • Acreage 2.13

Horsepasture River frontage defines this property - approximately 280 feet of private riverfront anchoring a custom-built home of considerable scale and character. The great room commands immediate attention: lodge-proportioned, with stone fireplaces at either end drawing the eye across the full length of the space. Beautiful stone accents carry throughout the main level, reinforcing a consistent character that distinguishes the home. The gourmet kitchen opens to a large pantry, and the main level connects to an expansive screened porch with an outdoor kitchen and an open deck for enjoying the sunshine. Below, a private staircase leads to an extraordinary and extensive boardwalk and pavilion set directly along the river. Four ensuite bedrooms include a primary suite with a luxurious bathroom. Garage space accommodates up to four vehicles, with abundant storage throughout. An upstairs office offers a quiet retreat from the main living areas. An elevator serves all three floors, and an upstairs office offers a quiet retreat from the main living areas. Additional rooms include a workshop and a space with potential for a wine cellar. A circular driveway framed by stone walls completes the approach.

Listed by Jodi Moore of Silver Creek Real Estate Group,Inc.

$
$
%
$/month over payments
Federal 30-year interest rate: 6.69% last updated on Aug 6, 2026
* All Figures are estimates. Check with your bank or proposed mortgage company for actual interest rates.
This product uses the FRED® API but is not endorsed or certified by the Federal Reserve Bank of St. Louis.

Virtual TourSave FavoriteSchedule TourAsk A QuestionMore Details
2119 Cherokee Trail Sapphire NC 28774

Sapphire, NC2119 Cherokee Trail

Price$2,495,000

Est. Mortgage: $/month

MLS Number 1002978

  • Residential
  • Bedrooms 4
  • Bathroom 5
  • Acreage 3.28

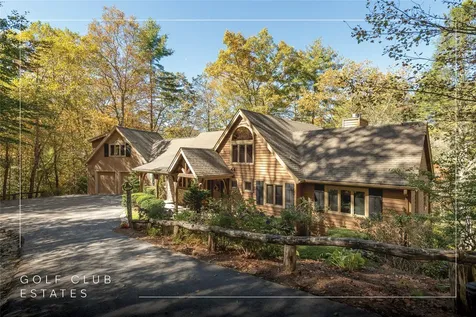
Set along the banks of the Horsepasture River, this exceptional mountain residence captures the essence of refined living on the Highlands-Cashiers Plateau. The gentle rhythm of rushing water becomes a constant companion, creating a setting that is both peaceful and invigorating. As the sun rises, soft morning light settles over the river and the surrounding landscape. By evening, the same vantage point transforms into a warm, layered backdrop of mountain silhouettes and fading light. Beyond the river, the fourth hole of the golf course comes into view, framed by distant ridgelines that complete this remarkable setting. Designed in a timeless post-and-beam style, the home exudes warmth and authenticity. Rich wood tones and natural textures create an inviting atmosphere throughout, blending mountain character with enduring craftsmanship. Many of the home's principal rooms open directly onto expansive decks or overlook the river, allowing the sights and sounds of the water to be experienced from nearly every vantage point. The main level is thoughtfully arranged to provide effortless living, with primary spaces designed for both comfort and connection. Wake each morning to the sound of the river and unwind in the evening with views that feel both intimate and expansive. An upper-level bedroom offers a quiet retreat, ideal for reading, reflection, or a private workspace. The lower level is designed for hosting, with a spacious family room that separates two well-appointed guest suites, each with access to the outdoor deck and surrounding landscape. Above the garage, a generously sized bonus room provides additional flexibility and privacy, perfect for guests or a secluded studio. Located just minutes from the centers of Cashiers and Sapphire, and a short golf cart ride to the Country Club of Sapphire Valley (membership by invitation only), this property offers both convenience and seclusion. This is a rare opportunity to own a private retreat where the beauty of the Horsepasture River and the timeless appeal of mountain living come together in perfect balance. This retreat is truly move-in ready and is being offered furnished, with some exclusions.

Listed by Jochen Lucke of Silver Creek Real Estate Group,Inc.

$
$
%
$/month over payments
Federal 30-year interest rate: 6.69% last updated on Aug 6, 2026
* All Figures are estimates. Check with your bank or proposed mortgage company for actual interest rates.
This product uses the FRED® API but is not endorsed or certified by the Federal Reserve Bank of St. Louis.

Virtual TourSave FavoriteSchedule TourAsk A QuestionMore Details

305 Easy Springs Road Sapphire NC 28774

Sapphire, NC305 Easy Springs Road

Price$2,429,000

Est. Mortgage: $/month

MLS Number 1003204

  • Residential
  • Bedrooms 4
  • Bathroom 4
  • Acreage 3.96

Incredible newly completed open-floorplan mountain home with big southeasterly mountain views on 4 acres at 3400' elevation in gated Sapphire Ridge community of Sapphire Valley Resort. Huge open great room with big stone fireplace and lots of windows towards view. Multiple levels of big open and covered rear decks with outdoor fireplace overlooking panoramic mountain view. Big Master Suite on main level with lots of windows and deck access. Butler's Pantry and Big Enclosed Breezeway with grilling deck and 2 Car Garage. Gentle large knoll adjacent to home with walk-out lower level. Big family room plus 3 bedrooms and 2 bathrooms on lower level. Wonderful close-in gated Sapphire Valley Resort community with underground utilities and public water supply. Access to Sapphire Valley Resort Amenities including indoor/outdoor pools, exercise facilities, 2 lakes, 2 golf courses, tennis center, snow skiing and much more. To be completed early summer 2026! Enjoy the Blue Ridge Mountain Life!

Listed by Bill Kruckenberger of Sapphire Valley Real Estate

$
$
%
$/month over payments
Federal 30-year interest rate: 6.69% last updated on Aug 6, 2026
* All Figures are estimates. Check with your bank or proposed mortgage company for actual interest rates.
This product uses the FRED® API but is not endorsed or certified by the Federal Reserve Bank of St. Louis.

Save FavoriteSchedule TourAsk A QuestionMore Details
100 The Pinnacle Drive Sapphire NC 28774

Sapphire, NC100 The Pinnacle Drive

Price$2,249,000

Est. Mortgage: $/month

MLS Number 1002253

  • Residential
  • Bedrooms 3
  • Bathroom 3
  • Acreage 0.35

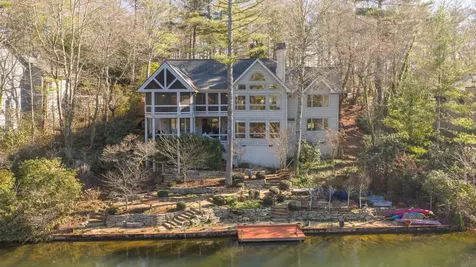
Situated directly on Lake Soquilla in Burlingame, this three-bedroom, three-bathroom home offers the ultimate mountain retreat. The living room showcases soaring cathedral ceilings, exposed beams, and a striking stone fireplace, all framed by tall windows that capture sweeping views of the lake and surrounding mountains. The main level features a spacious screened porch, perfect for dining or relaxing while overlooking the water. The lower level includes a large family gathering area, a built-in office, and a second kitchen designed to serve guests and outdoor entertaining spaces. Tankless water heater. Outdoors, professionally designed landscaping by Mary Palmer Dargan creates a true waterfront oasis. Stone paths lead to a fire pit and your own private dock, where you can launch a canoe or simply enjoy the serenity of being right on the lake. Located on a quiet cul-de-sac street with convenient access to the Burlingame Country Club, this property combines privacy, natural beauty, and comfortable living in one exceptional lakefront home. Other amenities available upon membership.

Listed by Dorothy Swearingen of NCMountainLife.com

$
$
%
$/month over payments
Federal 30-year interest rate: 6.69% last updated on Aug 6, 2026
* All Figures are estimates. Check with your bank or proposed mortgage company for actual interest rates.
This product uses the FRED® API but is not endorsed or certified by the Federal Reserve Bank of St. Louis.

Virtual TourSave FavoriteSchedule TourAsk A QuestionMore Details
185 Hemlock Lane Sapphire NC 28774

Sapphire, NC185 Hemlock Lane

Price$1,995,000

Est. Mortgage: $/month

MLS Number 1003676

  • Residential
  • Bedrooms 2
  • Bathroom 3
  • Acreage 37.98

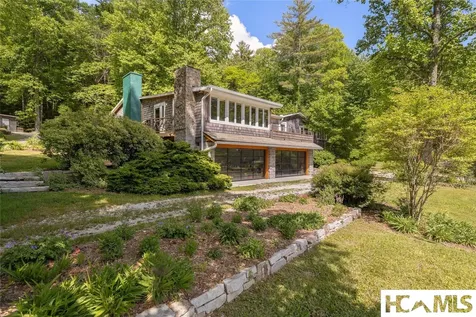
This 37+ acre mountain estate offers exceptional privacy, versatility, and natural beauty at over 3200'. The Cherokee named the area “Shi yo” meaning friendly place. With game trails, abundant sun, and water, it provided the Cherokee with a summer hunting ground as evidenced with numerous artifacts found on property. With unrestricted zoning and bordered by the Nantahala National Forest these three unrestricted parcels have many variable uses. Gently rolling pastures, mature forest, a serene pond, abundant wildlife, and five excellent wells provide an outstanding foundation for the new owner. It has been used by the owner for their own private enjoyment; however, there are numerous options the new owner can choose from - a working farm, equestrian property, or there is plenty of space to build your personal mountain dream home to enjoy or you can develop it! A short hike or horseback ride leads to the scenic Thompson River, adding to the property's unique appeal. The residence features a flexible layout with 2 bedrooms, 3 bathrooms, a large bonus room with lots of natural light, and spacious living areas which could be used as multigenerational suites. The main suite includes an open-concept great room with a wood-burning fireplace, sunroom, separate dining room, a commercial gas stove in the eat-in kitchen, along with one bedroom and two full baths. The attached suite offers its own kitchen, one bedroom, one full bath, a spacious office, and a private deck overlooking the pasture and pond. Modern infrastructure includes underground utilities including fiber optic, and a 3-zone HVAC system. Beneath the home, two garage bays provide covered parking, while the expansive lower level-accessed by two full-view garage doors-serves as ATV storage, a workshop, potting shed, or entertaining area. Additional structures include a heated, detached 2-car garage and a barn/workshop suitable for horses or hobby farming. Located minutes from Sapphire/Cashiers' dining, golf, and resort amenities, close to Gorges State Park, and an easy access to Highlands and Brevard. Travel times are convenient-just over an hour to Greenville, SC, under an hour to Asheville airport, and under three hours to Atlanta. This property combines gently rolling land, prime elevation, and exceptional versatility, making it one of Sapphire's most compelling large-acreage opportunities. Owner is a licensed NC Realtor Available 3.55A. not contiguous but very close on Whitewater Rd. (Rd.frontage)

Listed by Dorothy Swearingen of NCMountainLife.com

$
$
%
$/month over payments
Federal 30-year interest rate: 6.69% last updated on Aug 6, 2026
* All Figures are estimates. Check with your bank or proposed mortgage company for actual interest rates.
This product uses the FRED® API but is not endorsed or certified by the Federal Reserve Bank of St. Louis.

Save FavoriteSchedule TourAsk A QuestionMore Details
297 Easy Springs Road Sapphire NC 28774

Sapphire, NC297 Easy Springs Road

Price$1,987,000

Est. Mortgage: $/month

Active With Contract

MLS Number 1003205

  • Residential
  • Bedrooms 3
  • Bathroom 4
  • Acreage 4.9

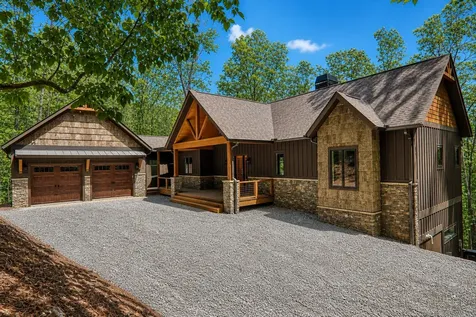
Incredible newly completed open-floorplan mountain home with big easterly mountain views on 4.9 acres at 3400' elevation in gated Sapphire Ridge community of Sapphire Valley Resort. Open great room with big stone fireplace and lots of windows towards view. Multiple levels of big open and covered rear decks with outdoor fireplace overlooking panoramic mountain view. Well designed kitchen with bar. Main Level Master Suite has mountain view and private deck. Beautiful Master Bathroom. Large Enclosed Breezeway and 2 Car Garage. Gentle knoll behind home with walk-out lower level. Big family room plus 2 bedroom suites and 2 bathrooms on lower level. Wonderful close-in gated Sapphire Valley Resort community with underground utilities and public water supply. Access to Sapphire Valley Resort Amenities including indoor/outdoor pools, exercise facilities, 2 lakes, 2 golf courses, tennis center, snow skiing and much more. To be completed early summer 2026! Enjoy the Blue Ridge Mountain Life!

Listed by Bill Kruckenberger of Sapphire Valley Real Estate

$
$
%
$/month over payments
Federal 30-year interest rate: 6.69% last updated on Aug 6, 2026
* All Figures are estimates. Check with your bank or proposed mortgage company for actual interest rates.
This product uses the FRED® API but is not endorsed or certified by the Federal Reserve Bank of St. Louis.

Save FavoriteSchedule TourAsk A QuestionMore Details
1848 Trays Island Road Sapphire NC 28774

Sapphire, NC1848 Trays Island Road

Price$1,950,000

Est. Mortgage: $/month

MLS Number 1002750

  • Residential
  • Bedrooms 4
  • Bathroom 4
  • Acreage 4.24

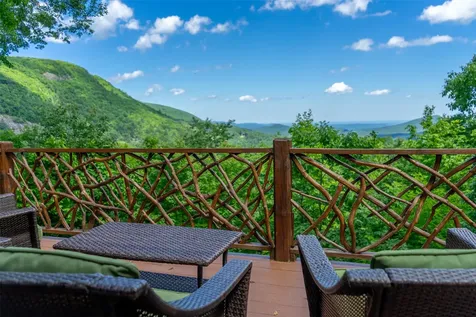
Perched high in elevation along the eastern Continental Divide, this quintessential mountain home offers everything one could desire in a peaceful retreat. Enjoy breathtaking long-and-short-range views, including stunning sunrises and dramatic rock faces of the Blue Ridge Mountains. Enjoy the amenities of living in the gated community of The Divide at Bald Rock, boasting estate-size lots and homes. The community features an equestrian facility, a beautiful expansive pavilion and direct access to trails of Panthertown National Forest. Conveniently located near restaurants and shops of Sapphire Valley and Cashiers, the property also includes access to Sapphire Valley Master Association amenities, including: Three swimming pools, fitness facilities, two private lakes, picnic areas, playground and track. This is a unique life-style opportunity which also features completely paved access, making for convenient year-round living. The home features a new roof installed in 2026. Its main level includes a spacious primary bedroom, a large well-equipped kitchen ideal for entertaining, and a sun-filled living room with a cozy fireplace and expansive windows that frame the spectacular mountain views. The primary bedroom features long-range mountain views and access to a cozy sitting area with an outdoor fireplace while another of the three main-level bedrooms also has views and cozy outdoor seating, both with breathtaking morning sunrises. Downstairs, you'll find a welcoming second living area with its own fireplace, an additional bedroom, two full baths, and a large bunk room-perfect for hosting guests. Step outside to enjoy expansive decks overlooking the mountains and relax in the hot tub while taking in the breathtaking scenery. An extensive parking area and covered carport make hosting a large crowd easy and convenient. The home has an established rental history through Landmark Vacation Rentals, making it a fantastic opportunity for those seeking both a personal retreat and an investment property. This beautiful mountain escape truly offers the perfect blend of relaxation and adventure.

Listed by Tonya Hensley of Landmark Realty Group - Frank Allen,Cashiers

$
$
%
$/month over payments
Federal 30-year interest rate: 6.69% last updated on Aug 6, 2026
* All Figures are estimates. Check with your bank or proposed mortgage company for actual interest rates.
This product uses the FRED® API but is not endorsed or certified by the Federal Reserve Bank of St. Louis.

Virtual TourSave FavoriteSchedule TourAsk A QuestionMore Details
619 Speckled Feather Pass Sapphire NC 28774

Sapphire, NC619 Speckled Feather Pass

Price$1,862,000

Est. Mortgage: $/month

MLS Number 103103

  • Residential
  • Bedrooms 1
  • Bathroom 1
  • Acreage 67

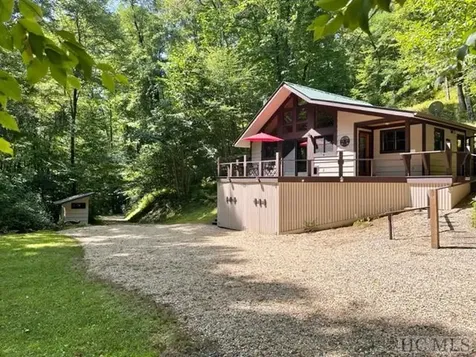
Nestled in the captivating valley between The Divide and The Crest, this unique 67.92 acre property offers a harmonious blend of serenity, adventure, and beauty. Less than half a mile from Panthertown Valley, hidden just off West Christy Trail in Sapphire Valley, this breathtaking estate extends a warm invitation to those seeking both peace and excitement. The heart of the property features a beautiful one-room furnished cabin, elegantly appointed and ready for immediate relaxation. Nearby, camping shelters with fire pits and manicured hiking trails provide ample opportunities for exploration and enjoyment of the outdoors. A defining feature of this estate is the 1700-foot bold cascading stream that runs the length of the property, surrounded by an enchanted forest adorned with a beautiful fern floor. Dramatic views of the rock face are visible from various vantage points, enhancing the already stunning natural surroundings. For the explorative soul, a Boulder Garden awaits your discovery, and a well-located picnic pavilion with a fire pit at the base of the stream trail serves as an ideal spot for gathering with family and friends. Nature enthusiasts will appreciate the property's commitment to conservation, as a portion of the land is protected by a conservation easement. This crucial element ensures the future of several endangered species of amphibians and plants, aligning perfectly with the area's abundant wildlife. Optional membership provides the ability to join Sapphire Valley amenities, enhancing the living experience with additional leisure options. Secluded, protected, and imbued with a peaceful ambiance, the moss-covered roads guide you through an environment that feels worlds away, yet is readily accessible. Whether envisioned as a perfect family estate or as a small six-home subdivision or company retreat, this property is ready to welcome its new steward. Embrace the possibility of living in harmony with nature.

Listed by Ken Fernandez of Howard Hanna Allen Tate - Sapphire (8285073156), Nancy Warriner of Howard Hanna Allen Tate - Cashiers

$
$
%
$/month over payments
Federal 30-year interest rate: 6.69% last updated on Aug 6, 2026
* All Figures are estimates. Check with your bank or proposed mortgage company for actual interest rates.
This product uses the FRED® API but is not endorsed or certified by the Federal Reserve Bank of St. Louis.

Save FavoriteSchedule TourAsk A QuestionMore Details
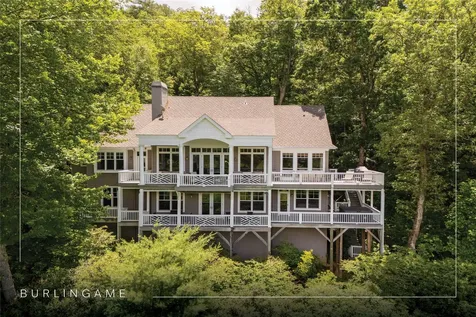
119 Old Still Road Sapphire NC 28774

Sapphire, NC119 Old Still Road

Price$1,750,000

Est. Mortgage: $/month

MLS Number 1001240

  • Residential
  • Bedrooms 3
  • Bathroom 5
  • Acreage 1.21

Located in the heart of Sapphire Valley within the community of Burlingame Country Club, this spacious and thoughtfully designed home offers a beautiful blend of comfort, privacy, and sweeping views. Overlooking the 13th hole, a tranquil pond, and the mountains both to the north and south, the setting is as picturesque as it is serene. Expansive indoor and outdoor living areas were designed to maximize these views, creating the perfect backdrop for both everyday living and entertaining. The main living and dining room features vaulted ceilings and a wall of windows and glass doors that flood the space with natural light. A private study just off this central gathering space, currently used as a music room, offers flexibility for a home office or reading retreat. The large kitchen is equipped with Sub-Zero and Thermador appliances, a center island, and a casual dining area. A walk-in pantry, laundry room, and powder room are quietly tucked off the back hallway for added function without disrupting the flow of the main spaces. The primary suite on the main level is spacious and inviting, complete with a walk-in closet and a generous bath that features a soaking tub set beside a fireplace, adding warmth and ambiance to the space. A loft area on the upper level with its own full bath provides a private guest retreat. The lower level is designed for relaxation and entertainment. A comfortable family room includes a pool table, a wet bar with a wine cooler, a beverage refrigerator, and an ice maker. A dedicated theater room sets the stage for movie nights or game day gatherings. Two additional guest suites with private baths offer comfort and privacy, while a gym provides space for your wellness routine. The home also features an elevator, offering easy access between levels. Outside, a six-person hot tub on the lower deck invites you to unwind while taking in the cool mountain air and surrounding beauty. Membership to Burlingame Country Club is available but not required, offering added flexibility for those seeking an elevated lifestyle in one of the Plateau's most welcoming communities.

Listed by Jochen Lucke of Silver Creek Real Estate Group,Inc.

$
$
%
$/month over payments
Federal 30-year interest rate: 6.69% last updated on Aug 6, 2026
* All Figures are estimates. Check with your bank or proposed mortgage company for actual interest rates.
This product uses the FRED® API but is not endorsed or certified by the Federal Reserve Bank of St. Louis.

Virtual TourSave FavoriteSchedule TourAsk A QuestionMore Details
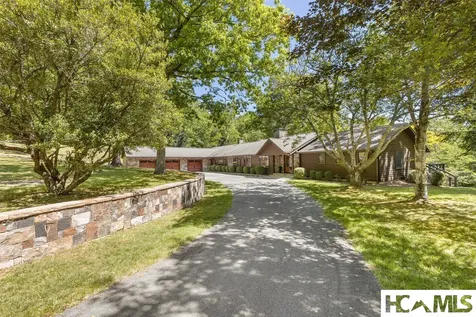
240 Round Hill Road Sapphire NC 28774

Sapphire, NC240 Round Hill Road

Price$1,699,000

Est. Mortgage: $/month

MLS Number 1003349

  • Residential
  • Bedrooms 5
  • Bathroom 6
  • Acreage 2

Five bedrooms, four full baths, two half baths, two stone fireplaces, and a backyard of your dreams. This quality-built home sits on a double lot of roughly 2 private acres in Round Hill Estates. A long paved drive winds past mature rhododendron, native hardwoods, and a cascading stone water feature. Open and covered decks line the back, framing the pond, the yard, and the sound of water moving over rock. Inside, the main level opens to a wood-beamed great room with a floor-to-ceiling stone fireplace and views to the landscape beyond. The updated kitchen flows into a formal dining room and a family room anchored by a second stone fireplace, with an adjacent office or library finished in hardwood floors and treetop windows. The split floor plan tucks the primary suite on one wing with dual ensuite baths and a walk-in closet, and two guest rooms with a Jack-and-Jill bath on the other including a half bath. A spacious mudroom and direct 3-car garage access round out the main level. Downstairs, a billiards room and media room walk out to a lower patio and the yard beyond. Two more guest bedrooms, a full bath, and a private sitting room finish the lower level. Home comes partially furnished including 7 person hot tub. Outside, beautifully landscaped grounds and a short walk to Fairfield Lake. A private cart path leads to the Country Club of Sapphire Valley (membership by invitation), with Sapphire Valley Master Association amenities available on an optional basis. Behind the scenes: whole-house generator, encapsulated crawl space, security system, high-speed cable internet, and community water and sewer. Photos hint at the scale. The back deck and the water feature do the rest. This is a home you need to see in person before it's gone!

Listed by Donald Collins of Berkshire Hathaway HomeServices Meadows Mountain Realty - CA

$
$
%
$/month over payments
Federal 30-year interest rate: 6.69% last updated on Aug 6, 2026
* All Figures are estimates. Check with your bank or proposed mortgage company for actual interest rates.
This product uses the FRED® API but is not endorsed or certified by the Federal Reserve Bank of St. Louis.

Save FavoriteSchedule TourAsk A QuestionMore Details

 "Based on information submitted to HCBOR as of August 10, 2026 5:13 AM UTC. All data is deemed reliable but is not guaranteed accurate by the MLS. All information should be independently reviewed and verified for accuracy. IDX information is provided exclusively for consumers’ personal, noncommercial use and may not be used for any purpose other than to identify prospective properties consumers may be interested in purchasing."