Sapphire Valley Homes

Browse homes for sale in Sapphire Valley, North Carolina below. Register on our site to save your favorite listings and receive email updates when similar properties become available. Contact us for more information or to see any of the properties in person.

Learn more about Sapphire Valley.


r=1-12
323 W. Falls Drive Sapphire NC 28774

Sapphire, NC323 W. Falls Drive

Price$7,995,000

Est. Mortgage: $/month

Active With Contract

MLS Number 1002002

  • Residential
  • Bedrooms 6
  • Bathroom 8
  • Acreage 1.91

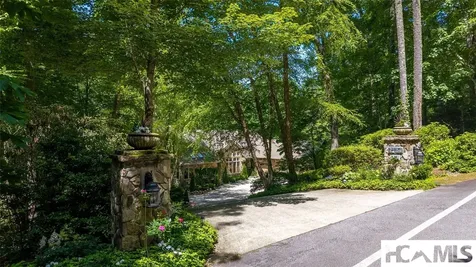
Nestled within the beautiful community of Lonesome Valley and only minutes from Cashiers, this exceptional six bedroom en-suite and two half bath home-comprising a main residence and guest house-offers the perfect fusion of mountain modern elegance and comfort. On the main level, the primary en-suite is a true retreat: framed by sweeping rock-face views, it boasts a spa-like bathroom and generous his-and-her closets. A private study offers a quiet haven for reading, relaxing, or remote work. The open layout links the living room, dining area, and designer kitchen seamlessly, anchored by a stone fireplace and floor-to-ceiling windows that draw the stunning views in. Step outside to the Carolina Porch, where you'll find an outdoor kitchen, living and dining areas, and a second stone fireplace - perfect for al fresco entertaining across seasons. Below, the terrace level hosts three guest suites, a large family room centered on a fireplace, multiple lounge and game-table zones, and a wet bar - an ideal space for gatherings, movie nights, or casual entertaining. Step outside onto the terraced lawn space with a firepit for evenings under the stars. Linked by a breezeway, the guest house offers a second primary suite and an artist studio / secondary office on the main level and on its upper floor, a spacious guest suite with its own living room and kitchenette. This layout gives flexibility for multigenerational living, creative use, or hosting extended guests. Life in Lonesome Valley is defined by natural beauty and an active, family-friendly lifestyle. Residents enjoy a pristine four-acre lake, trout pond, and over nine miles of scenic trails through meadows, streams, and waterfalls. Amenities include a state-of-the-art fitness barn, racquet sports complex, heated pool, disc golf, community gardens, and family activity spaces - all designed to bring neighbors together while embracing the wonder of the Blue Ridge Mountains. Homeowners also enjoy close proximity and priority member access to Canyon Kitchen and the Canyon Spa, two of the community's most celebrated destinations.

Listed by Liz Harris of Cashiers Sotheby's International Realty
$
$
%
$/month over payments
Federal 30-year interest rate: 6.69% last updated on Aug 6, 2026
* All Figures are estimates. Check with your bank or proposed mortgage company for actual interest rates.
This product uses the FRED® API but is not endorsed or certified by the Federal Reserve Bank of St. Louis.

Save FavoriteSchedule TourAsk A QuestionMore Details

951 Whitewater Ridge Road Sapphire NC 28774

Sapphire, NC951 Whitewater Ridge Road

Price$6,495,000

Est. Mortgage: $/month

MLS Number 1002775

  • Residential
  • Bedrooms 6
  • Bathroom 6
  • Acreage 6.24

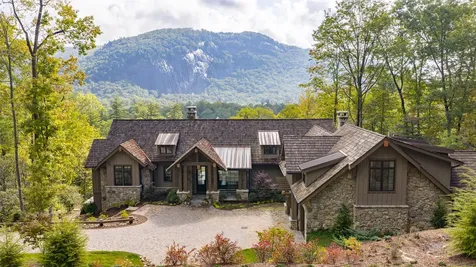
Windy Hill Lodge is an extraordinary mountain retreat set on 6.3 private acres at approximately 3,850 feet elevation within a gated community bordered by National Forest on three sides. The property offers sweeping long-range views across North Carolina, South Carolina, and Georgia, including iconic vistas of Whiteside, Yellow, Shortoff, and Big Terrapin Mountains, Rabun Bald, and the waters of Lakes Jocassee, Keowee, and Hartwell. Residents also enjoy access to a private 22-acre park with trails and the pristine Whitewater River, creating a rare combination of privacy, natural beauty, and outdoor recreation. This exceptional home-designed for hosting and extended stays, with exceptional flexibility beyond traditional bedroom count-features six well-appointed bedrooms and thoughtfully designed living areas that “sleep like a much larger home.” The upper level includes a custom bunk lounge with built-in sleeping niches and a whimsical treehouse-inspired hideaway, while the lower level offers a spacious flex studio with exterior access, full bath, and daybeds-ideal for guests, wellness, or private quarters. The expansive great room showcases a soaring 26-foot cathedral ceiling with exposed beams, rich oak floors, and a Tennessee fieldstone fireplace. Windows frame breathtaking mountain views and fill the home with natural light, while doors open to a covered porch with stone fireplace and outdoor dining-perfect for cool evenings and sunsets. The chef's kitchen suits entertaining and everyday living with granite countertops, large island, butler's pantry, and premium Dacor, GE Monogram, and KitchenAid appliances. A stand-alone bar with ice maker and refrigerator adds to the gathering appeal. The main-level primary suite is a private sanctuary with mountain and lake views, see-through gas fireplace, jetted tub, oversized steam shower, dual water closets, and cedar dressing room. Also on the main level are a guest bedroom with bath and a paneled library with fireplace. Upstairs includes a private guest suite with bath, sitting area, and wet bar. The lower level also provides two guest bedrooms with private baths, exercise and craft rooms, safe room, and a third garage with workshop. Additional features include a whole-house generator, central vacuum, four-zone HVAC, emergency water storage, mature landscaping, and extensive stonework-a rare opportunity to enjoy flexible, luxurious mountain living in the Blue Ridge.

Listed by Grace Battle of Cashiers Sotheby's International Realty

$
$
%
$/month over payments
Federal 30-year interest rate: 6.69% last updated on Aug 6, 2026
* All Figures are estimates. Check with your bank or proposed mortgage company for actual interest rates.
This product uses the FRED® API but is not endorsed or certified by the Federal Reserve Bank of St. Louis.

Virtual TourSave FavoriteSchedule TourAsk A QuestionMore Details

465 Falcon Ridge Road Sapphire NC 28774

Sapphire, NC465 Falcon Ridge Road

Price$5,500,000

Est. Mortgage: $/month

MLS Number 1003188

  • Residential
  • Bedrooms 4
  • Bathroom 7
  • Acreage 8.46

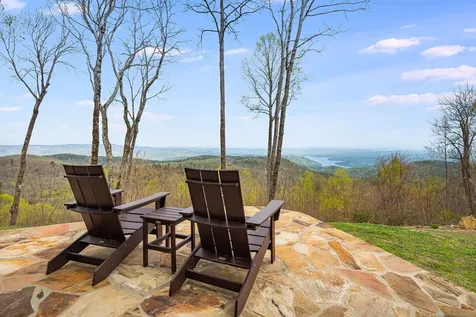
This magnificent estate property, situated at approximately 4,300 feet of elevation, epitomizes luxurious mountain living. It offers breathtaking panoramic views of Chimneytop and Whiteside Mountains, with sightlines stretching all the way to Clemson, South Carolina. Imagine relaxing with family or friends beside a roaring fire in this idyllic setting, or enjoying the stunning scenery from multiple seating areas on the expansive Ipe decks. The property spans over eight acres, providing ample space to explore. A tranquil water feature, complete with a life-sized bear sculpture, adds a unique charm, complemented by a nearby firepit for cozy gatherings. As the cool evening breezes settle in, retreat inside to the gourmet kitchen, thoughtfully designed to accommodate multiple chefs, with upscale appliances that will delight them. The open-concept layout is perfect for entertaining, with seamless transitions to a spacious lower level. Here, you'll find a full wet bar, a media room, a comfortable sitting area, and additional space for recreation. For vehicle and gear storage, the property includes two separate garages, ensuring ample room for all your needs. Guests will also appreciate the plentiful parking options. Above the 2-car garage is a cozy suite able to accommodate a small family or group of friends that may desire more privacy. Falcon Ridge offers a community pavilion where you may have larger gatherings and 3 acres of play space for children and pets, with extra parking. In addition, the sale of this property includes a membership in the Sapphire Master Association, allowing all sorts of activities and amenities at the Sapphire Valley Resort.

Listed by Merry Soellner of Cashiers Sotheby's International Realty
$
$
%
$/month over payments
Federal 30-year interest rate: 6.69% last updated on Aug 6, 2026
* All Figures are estimates. Check with your bank or proposed mortgage company for actual interest rates.
This product uses the FRED® API but is not endorsed or certified by the Federal Reserve Bank of St. Louis.

Save FavoriteSchedule TourAsk A QuestionMore Details

519 Eagle Drive Sapphire NC 28774

Sapphire, NC519 Eagle Drive

Price$4,595,000

Est. Mortgage: $/month

MLS Number 1003197

  • Residential
  • Bedrooms 3
  • Bathroom 4
  • Acreage 10.75

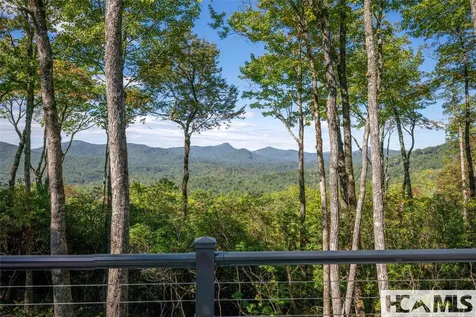
Discover the perfect blend of privacy, security, and natural beauty at 519 Eagle Drive. With minimal residents along Eagle Drive, this serene estate offers unmatched peace and seclusion within the only gated section of Lake Toxaway Estates. Enjoy breathtaking sunset views of Chimney Top Mountain and the surrounding Blue Ridge landscape from your 3,500-ft elevation-high enough for cool, comfortable temperatures without the heavy fog or weather swings of higher elevations. Less than a mile from Hwy 64, the property is ideally located just 5 minutes from the LTCC Fitness and Learning Center, 8 minutes from the Lake Toxaway Country Club, and 45 minutes from Asheville Airport. This spacious estate lot offers room for a guest house to be built on property. Outdoor enthusiasts will love being close to hiking trails and local waterfalls. Privacy, convenience, and stunning vistas-this is Lake Toxaway living at its finest. Membership to LTCC is based on application and availability.

Listed by John Heinitsh of Lake Toxaway Company

$
$
%
$/month over payments
Federal 30-year interest rate: 6.69% last updated on Aug 6, 2026
* All Figures are estimates. Check with your bank or proposed mortgage company for actual interest rates.
This product uses the FRED® API but is not endorsed or certified by the Federal Reserve Bank of St. Louis.

Save FavoriteSchedule TourAsk A QuestionMore Details

185 Little Cottage Way Sapphire NC 28774

Sapphire, NC185 Little Cottage Way

Price$4,295,000

Est. Mortgage: $/month

MLS Number 1000716

  • Residential
  • Bedrooms 6
  • Bathroom 6
  • Acreage 18.46

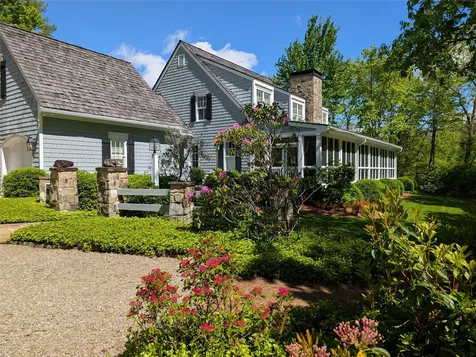
Nestled among private properties, this elegant yet relaxed home, built around 2005, was custom-designed, drawing inspiration from 1905 Cape Cod cottages. As you arrive at this 18.46-acre estate, a gently ascending, sweeping paved driveway leads you to an immaculate lawn, well-maintained landscaping, and a two-car garage. The spacious Carolina Room, which extends the length of the house, doubles as a casual foyer. Inside, you'll find beautiful 300-year-old reclaimed oak floors, shiplap walls, and four stone fireplaces. The kitchen is a chef's dream, featuring Bosch, Wolf, and Thermador appliances, complemented by handcrafted flush cabinetry and granite countertops. Bedrooms are thoughtfully distributed across all three levels for enhanced privacy. The cozy den/game room and stair-nook office offer versatile spaces for various activities. This "Old Sapphire" estate is private and unrestricted, yet conveniently located just a golf shot away from Burlingame Country Club! Additionally, the buyer of this exceptional property has the option to acquire an adjacent 66-acre mountainous parcel.

Listed by Beth Townsend of Cashiers Sotheby's International Realty
$
$
%
$/month over payments
Federal 30-year interest rate: 6.69% last updated on Aug 6, 2026
* All Figures are estimates. Check with your bank or proposed mortgage company for actual interest rates.
This product uses the FRED® API but is not endorsed or certified by the Federal Reserve Bank of St. Louis.

Save FavoriteSchedule TourAsk A QuestionMore Details

176 Round Top Mountain Crest Road Sapphire NC 28774

MLS Number 1002709

  • Residential
  • Bedrooms 5
  • Bathroom 5
  • Acreage 7.68

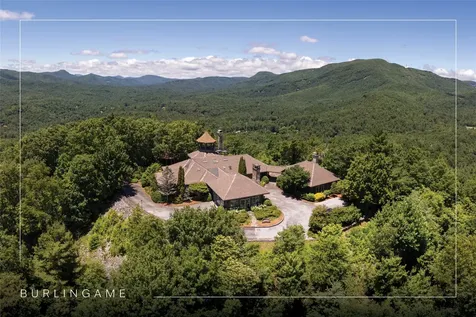
Perched on 7.68 acres at the highest point in Burlingame, this unique property offers outstanding, unobstructed 360-degree views. Chosen by the original developer for his own family home and guest house, this most unique property offers remarkable privacy, scale, and presence with many custom features throughout. Enter through the front door into a large foyer and seating area centered on a wood-burning fireplace and crowned by a raised octagonal ceiling with a massive light fixture. The main living area continues the octagonal theme and is anchored by a floor-to-ceiling masonry fireplace. Walls lined with wormy chestnut create warmth and character, while the expansive layout offers numerous entertaining possibilities. A commercial-grade kitchen supports gatherings of all sizes and reflects the home's history of hosting and hospitality. The flexible floor plan has most recently served as a training facility for religious leaders, yet it can easily be adapted into a substantial private residence. The fully equipped guest house includes two bedrooms with ensuite bathrooms, a full kitchen, a living room, and a dining area - each positioned to enjoy the incredible long-range views. Outdoor spaces are equally compelling, with a manmade water feature, gazebo, and sweeping grounds that take full advantage of the elevation. From outside the main house, ascend the spiral staircase to the cupola rising high above the roofline, where views extend for miles in every direction. Utilitarian details and acreage combine with architectural distinction to create a truly one-of-a-kind offering within the Burlingame community. Burlingame is a family-focused mountain community set at approximately 3,000 feet in Sapphire, North Carolina, offering a lifestyle that balances natural beauty, recreation, and connection. Winding roads, parks, hiking trails, fishing ponds, and trout waters create an inviting setting for time outdoors, while homes range from golf-course residences to riverfront and mountain-view retreats. At the heart of the community is Burlingame Country Club, featuring dining, social spaces, an 18-hole championship golf course, fitness facilities, tennis, pickleball, croquet, and a heated pool. Club membership is available upon application and approval and is not required for property ownership, allowing residents to enjoy Burlingame's relaxed, welcoming lifestyle at their own pace.

Listed by Marsha Bricker of Silver Creek Real Estate Group,Inc.

$
$
%
$/month over payments
Federal 30-year interest rate: 6.69% last updated on Aug 6, 2026
* All Figures are estimates. Check with your bank or proposed mortgage company for actual interest rates.
This product uses the FRED® API but is not endorsed or certified by the Federal Reserve Bank of St. Louis.

Virtual TourSave FavoriteSchedule TourAsk A QuestionMore Details

1696 Continental Drive Sapphire NC 28774

Sapphire, NC1696 Continental Drive

Price$3,995,000

Est. Mortgage: $/month

MLS Number 1000240

  • Residential
  • Bedrooms 6
  • Bathroom 7
  • Acreage 1.44

NOW OFFERED FULLY FURNISHED WITH A PRICE IMPROVEMENT. From the moment you arrive to this impressive mountaintop retreat, a profound sense of peace settles in. Positioned at 4200 elevation, this custom-built residence offers a powerful, long-range panoramic view and unmatched privacy along the Eastern Continental Divide. Within the prestigious gated community of The Divide at Bald Rock, this meticulously maintained one-owner home overlooks Panthertown Valley National Forest Preserve, ensuring an unspoiled, protected backdrop that will endure for generations. Tucked away on a private cul-de-sac, the only sounds are songbirds, rustling leaves, and gentle mountain breezes. The Divide at Bald Rock acts as a respite from the summer heat and humidity, resulting in mild summers and cool mountain air nights. Thoughtfully designed with a connection to nature, and mesmerizing views create a place where it is easy to disconnect from city life, recharge, and embrace the slower pace on the Plateau. Experience unforgettable sunsets painting the horizon each evening. This home features six private bedrooms with ensuite bathrooms, offering exceptional comfort and privacy for family and guests. Expansive covered decks span all three levels, creating inviting outdoor living spaces centered around wood-burning fireplaces/gas assist and overhead heaters for year-round enjoyment. The Lower Level is designed for entertaining with a spacious bonus room, billiard room, bunk bedroom/bath and Jacuzzi overlooking mountain vistas. The Oversized Garage and 2 Apartments were completed in 2020. The Garage includes a dog wash station, storage room, and cabinetry/workbench. The Apartments feature their own entrances, a fenced outdoor space, ideal for guests, extended family, or a caretaker. Above the garage, the Loft could be the perfect artist's studio, executive office, or yoga/gym retreat. Fiber-Optic Internet provide modern connectivity to be able to work from home. Owners enjoy Sapphire Valley Resort amenities, private trails into Panthertown Valley, the Divide Pavilion, and monthly community gatherings. Once you experience the Plateau for its temperate climate, scenic hiking trails, cascading waterfalls, golf, fly fishing, boutique shopping, fine dining, you will fall in love with this community lifestyle. 1696 Continental Drive offers privacy, protected views, and an unforgettable setting that simply must be experienced in person!

Listed by Roxanne Gagliano of Cashiers Sotheby's International Realty
$
$
%
$/month over payments
Federal 30-year interest rate: 6.69% last updated on Aug 6, 2026
* All Figures are estimates. Check with your bank or proposed mortgage company for actual interest rates.
This product uses the FRED® API but is not endorsed or certified by the Federal Reserve Bank of St. Louis.

Save FavoriteSchedule TourAsk A QuestionMore Details

272 Long Way Road Sapphire NC 28774

Sapphire, NC272 Long Way Road

Price$3,950,000

Est. Mortgage: $/month

MLS Number 1002949

  • Residential
  • Bedrooms 4
  • Bathroom 5
  • Acreage 6.94

A rare mountain estate with iconic views set within the gated enclave of Sassafras Ridge, this 6.9-acre estate offers sweeping panoramic views across the Highlands-Cashiers Plateau. From its elevated setting, the horizon stretches over Nix, Toxaway, and Bald Rock mountains, with a glimpse of the storied fairways of the Country Club of Sapphire Valley below. Membership to the club is by invitation only, adding to the sense of privacy and exclusivity. At the very end of Long Way Road, privacy and serenity define the approach. The custom-built main residence is perfectly oriented to capture its extraordinary vistas from nearly every living space, allowing the beauty of the mountains to serve as an ever-changing backdrop. The main level flows effortlessly from the gourmet kitchen - equipped with premium appliances, custom cabinetry, and an expansive island - into the dining and living rooms, where a grand stone fireplace anchors the space. Walls of glass invite sunlight to pour in while framing the awe-inspiring views. Step onto the covered porch, a year-round gathering place complete with its own stone fireplace and protective isinglass panels, extending its comfort into the cooler months. Just beyond, the lower deck offers a stainless steel hot tub and firepit seating, both perfectly positioned to embrace the sweeping vistas. The main-level primary suite is a private sanctuary, featuring a secluded balcony, dual closets, and a spa-inspired bath. A powder room and laundry room complete this level. Upstairs, a relaxed sitting area serves three spacious guest suites, each with its own ensuite bath. One of these is a charming bunk room, designed for younger guests to enjoy, with whimsical hand-painted walls that set the tone for laughter and adventure. Outside, a path through manicured gardens - past a serene meditation area with a weeping stone water feature - leads to the detached guest cottage. This flexible space is ideal as a private office, creative studio, or self-contained guest quarters. Estate properties of this caliber - commanding views, refined livability, and acreage to match - are an increasingly rare discovery on the Plateau. Offered fully furnished and move-in ready, this 2023 residence is more than a home. It is a legacy retreat where mountain elegance, privacy, and natural beauty converge.

Listed by Jochen Lucke of Silver Creek Real Estate Group,Inc.

$
$
%
$/month over payments
Federal 30-year interest rate: 6.69% last updated on Aug 6, 2026
* All Figures are estimates. Check with your bank or proposed mortgage company for actual interest rates.
This product uses the FRED® API but is not endorsed or certified by the Federal Reserve Bank of St. Louis.

Virtual TourSave FavoriteSchedule TourAsk A QuestionMore Details

52 Capstone Trail Sapphire NC 28774

Sapphire, NC52 Capstone Trail

Price$3,850,000

Est. Mortgage: $/month

MLS Number 1003736

  • Residential
  • Bedrooms 4
  • Bathroom 5
  • Acreage 3.11

Perched at 4,400 feet in The Divide at Bald Rock and completed in 2018, this thoughtfully designed, beautifully crafted, and meticulously maintained custom luxury home offers sweeping long-range views of Panthertown Valley and the surrounding Blue Ridge Mountains. Exceptional privacy, spectacular sunsets, and a gated mountain setting just 15 minutes from Cashiers Village define this extraordinary property, offered designer furnished with minimal exclusions. Natural light fills the four-bedroom, four-and-a-half-bathroom home, showcasing exceptional craftsmanship, including cathedral ceilings, exposed beams, expert masonry, custom cabinetry and window treatments, shiplap walls, engineered hickory floors, and designer lighting. The dramatic great room features soaring 21-foot ceilings, a floor-to-ceiling dry-stack gas-assisted wood-burning fireplace, and a bar for effortless entertaining. A private study with built-ins offers flexibility as a home office or reading retreat. The gourmet kitchen features an oversized leathered-granite island, prep sink, wine cooler, and Thermador appliances, including a six-burner gas range, double ovens, a drawer microwave, and two dishwashers. The adjoining dining area opens to the Carolina Room, where a second wood-burning fireplace and sliding vinyl windows provide year-round enjoyment of mountain views. A back hallway leads to a walk-in pantry, laundry room, mudroom with cubbies, dog-washing station, and access to a grill deck, fenced backyard, and attached garage. The main-level primary suite features a beamed ceiling and a spacious bathroom with heated floors, jetted tub, a walk-in shower, dual vanities, and a walk-in closet. The lower level includes a spacious family room with a wet bar featuring stacked-stone seating, a beverage refrigerator, a dishwasher, and an ice maker, plus two guest ensuites opening to an expansive lower deck and fenced backyard. The third-floor guest ensuite and bonus room feature cathedral ceilings, a custom barn door, dedicated climate control, and flexible space for a hobby room, bunkroom, playroom, office, or private guest retreat. Additional highlights include a 2026 tankless water heater, 2026 crawlspace encapsulation, a Generac generator, fiber-optic internet, private-entry storage with workshop potential, professional landscaping, abundant built-ins, a multi-room sound system, and convenient access to Panthertown Valley hiking and Sapphire Valley Resort amenities.

Listed by Bambi Famous Kaine of Silver Creek Real Estate Group,Inc.

$
$
%
$/month over payments
Federal 30-year interest rate: 6.69% last updated on Aug 6, 2026
* All Figures are estimates. Check with your bank or proposed mortgage company for actual interest rates.
This product uses the FRED® API but is not endorsed or certified by the Federal Reserve Bank of St. Louis.

Virtual TourSave FavoriteSchedule TourAsk A QuestionMore Details

87 Tiger Paw Lane Sapphire NC 28774

Sapphire, NC87 Tiger Paw Lane

Price$3,500,000

Est. Mortgage: $/month

MLS Number 1003589

  • Residential
  • Bedrooms 4
  • Bathroom 6
  • Acreage 1.15

Discover the perfect harmony of modern elegance and rugged mountain charm at this breathtaking Sapphire Valley retreat. Meticulously crafted with warm Australian Cypress,Iron wood and timeless stonework, this home is designed to exist in perfect conversation with its spectacular natural surroundings. As you step into the main living area, you are immediately greeted by vaulted ceilings and a dramatic, expansive wall of glass. These floor-to-ceiling windows do more than frame the panoramic long-range vistas of the majestic mountains and intimate rock faces-they invite the grandeur of the horizon into your home. Tucked discreetly off the living room, an "incognito" office offers a serene, private sanctuary for productivity, ensuring you never have to sacrifice the view while you work. The heart of the home is a culinary haven designed for the most discerning chef. Featuring a professional-grade Wolf six-burner gas range with griddle, dual dishwashers, double copper sinks, a warming drawer, and premium Sub-Zero refrigeration, this kitchen blends uncompromising functionality with sophisticated style.The primary suite is a private escape, complete with an attached study and a spa-inspired bath that offers vistas rivaling a luxury retreat. Two additional guest suites on the main level ensure comfort and privacy for family and friends. For those who enjoy hosting, an elevator provides seamless access to the lower level, which boasts a cozy den with a fireplace, a dedicated gym, and a spirited game room with a wet bar-the ultimate destination for movie nights or post-adventure relaxation.The indoor-outdoor lifestyle here is unparalleled. Step outside to enjoy over 4,200 square feet of expansive ironwood decking, a cozy three-season room, and an outdoor fireplace that allows you to savor the fresh mountain air in every season. Beyond the aesthetics, this home is a triumph of modern engineering. With over $500,000 in recent, meticulous improvements-including new remote-controlled window shades, high-efficiency HVAC, updated electrical, and professional landscaping-this property is truly turn-key. From the custom-built, luxury-grade dog run to the hidden architectural details, every element has been curated to elevate your mountain living experience to new heights. This is more than a residence; it is a masterpiece of mountain living.

Listed by Ken Fernandez of Howard Hanna Allen Tate - Sapphire, Nancy Warriner of Howard Hanna Allen Tate - Cashiers

$
$
%
$/month over payments
Federal 30-year interest rate: 6.69% last updated on Aug 6, 2026
* All Figures are estimates. Check with your bank or proposed mortgage company for actual interest rates.
This product uses the FRED® API but is not endorsed or certified by the Federal Reserve Bank of St. Louis.

Virtual TourSave FavoriteSchedule TourAsk A QuestionMore Details

683 Winding Creek Road Sapphire NC 28774

Sapphire, NC683 Winding Creek Road

Price$3,500,000

Est. Mortgage: $/month

MLS Number 1003884

  • Residential
  • Bedrooms 4
  • Bathroom 4
  • Acreage 0.59

These are preliminary photos to get it listed. COMPLETE MEDIA PACKAGE WILL BE LOADED ON 8/13. Imagine mornings on the 13th hole of Burlingame Country Club's newly redesigned course, coffee in hand, watching mist lift off the pond as the ridgeline comes into view through walls of glass. This new construction was built for exactly that moment, and for hundreds more like it. Step through the timber-framed entry into a great room built for gathering: a vaulted ceiling lined in tongue and groove, reclaimed beams, full glazed gable pulling the forest inside, and a blackened dramatic tile fireplace climbing floor to ceiling, the kind of fire you build in October and don't let go out until spring. It is one of two real, wood-burning Isokern fireplaces here, fitted with gas logs. Below, the entire lower level is cast in poured concrete on a steel frame. Phillip Jeffries wall coverings in the main living space and primary suite add a hand-applied warmth against all that raw material. The kitchen pairs a blackened island and vent hood against white cabinetry, marble countertops, and a full suite of Thermador appliances. The dining room sits just beyond, beneath the same glass gable, close enough to borrow the great room's fire. The primary suite turns quieter. Dark shiplap and grasscloth wrap a canopy bed, with sliding glass doors opening onto a private deck overlooking the hole 13 pond. Its bath features floor-to-ceiling veined marble twelve feet tall, radiant-heated floors, and a hand-finished bronze soaking tub. Both guest bedrooms are ensuite, private retreats within the retreat. Above the garage, a one bedroom, one bath studio with its own full kitchen waits for guests, a creative studio, or a private income opportunity. Outside, the land lies flat, gently landscaped, and open enough for children to run the length of it. A covered porch holds its own stacked stone fireplace beneath timber trusses, and tiered stone walls terrace the front hillside into a garden. A 50-year roof and low-maintenance synthetic siding mean this home asks for none of the upkeep its drama would suggest. Four garage bays span upper and lower levels, plus golf cart and toy storage, with the cart path running straight to the door. Life extends beyond the property line. Burlingame's clubhouse holds three dining rooms, two lounges, a spa, and a 24-hour fitness center, while the Tom Jackson-designed course climbs through elevations that make every round an event.

Listed by Daniel Doughty of EXP Realty LLC

$
$
%
$/month over payments
Federal 30-year interest rate: 6.69% last updated on Aug 6, 2026
* All Figures are estimates. Check with your bank or proposed mortgage company for actual interest rates.
This product uses the FRED® API but is not endorsed or certified by the Federal Reserve Bank of St. Louis.

Save FavoriteSchedule TourAsk A QuestionMore Details

213 River Overlook Road Sapphire NC 28774

Sapphire, NC213 River Overlook Road

Price$2,950,000

Est. Mortgage: $/month

MLS Number 1002909

  • Residential
  • Bedrooms 4
  • Bathroom 5
  • Acreage 1.44

Some homes borrow their setting; this one was built into it. On 1.44 private acres in Burlingame, a stone-and-wood residence stands directly above the Horsepasture River, close enough that moving water carries through the gardens in every season. At the front of the property, a custom waterfall drops nearly sixty feet through a planted grade into a stone pond, a piece of the landscape arranged as deliberately as any room indoors. A fire pit, a gazebo, and terraced gardens follow the contours of the land, and a whole-home generator stands behind it all. The house comes furnished. Indoors, the scale answers the land. A twenty-five-foot cathedral ceiling rises over the living room's stone fireplace, cherry cabinetry, and a built-in wet bar. Brazilian Rosewood runs underfoot through a formal dining room, where tall windows hold the garden and waterfall, and into a kitchen fitted with cherry cabinets, two dishwashers, and instant hot water. A breakfast room looks over the rear gardens and the river. The main-level primary suite keeps its own fireplace, two walk-in closets, double vanities, a glassed shower, and a soaking tub; a sun room and a private library sit nearby on the same floor. The lower level opens to three more bedrooms, each with a private bath, alongside a second living room, an exercise room, a workshop, and a generous arts-and-crafts room. Decks on both levels step down with the gardens toward the water, where the river runs clear over stone. Two three-car garages and a golf cart bay handle the practical side. Burlingame Country Club sits a short drive away, with golf, croquet, tennis, and pickleball on its grounds, and membership remains optional. The Cashiers crossroads is about twelve minutes out by Highway 64. A Landmark broker can arrange a closer look.

Listed by David Jones of Landmark Realty Group - Frank Allen,Cashiers

$
$
%
$/month over payments
Federal 30-year interest rate: 6.69% last updated on Aug 6, 2026
* All Figures are estimates. Check with your bank or proposed mortgage company for actual interest rates.
This product uses the FRED® API but is not endorsed or certified by the Federal Reserve Bank of St. Louis.

Save FavoriteSchedule TourAsk A QuestionMore Details

 "Based on information submitted to HCBOR as of August 10, 2026 5:13 AM UTC. All data is deemed reliable but is not guaranteed accurate by the MLS. All information should be independently reviewed and verified for accuracy. IDX information is provided exclusively for consumers’ personal, noncommercial use and may not be used for any purpose other than to identify prospective properties consumers may be interested in purchasing."