263
results
Refine Search

Your Search Results

r=61-72
877 Winding Creek Road Sapphire NC 28774
Sold

MLS Number 1001154

  • Residential
  • Bedrooms 3
  • Bathroom 3
  • Acreage 0.8

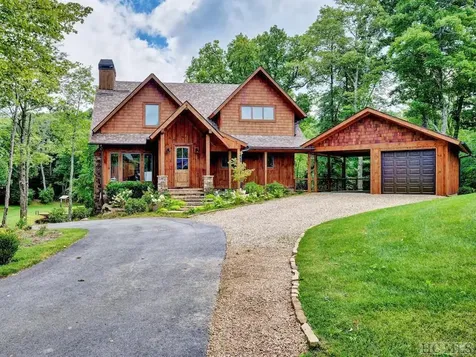
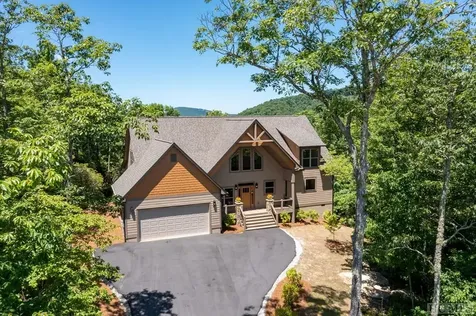
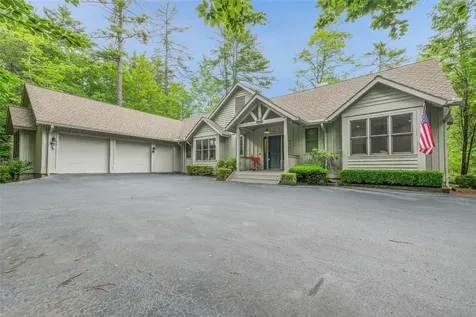
Welcome to a home that's truly one of a kind-thoughtfully remodeled with care and attention to every detail and it's all on one level! You'll immediately notice the custom finishes that give this home its own special character, setting it apart from anything else in Burlingame. The reimagined floor plan creates a natural, easy flow that makes everyday living both comfortable and functional. The open layout invites you in, featuring a gorgeous kitchen with high-end appliances -perfect for the family cook. A beautifully designed laundry room adds everyday convenience and there's even a pantry! The updated primary bath brings a touch of spa-like luxury to your routine and each of the guest bedrooms feature ensuite baths for privacy. The sunroom, with its wall of windows, offers a peaceful view of the pond-an ideal spot to kick back with a good book, catch up on your favorite shows, or simply unwind. When the weather turns cooler, the ventless fireplace keeps things cozy and inviting. Just outside, the spacious covered porch with its vaulted ceiling sets the scene for everything from quiet evenings to lively get-togethers with friends and family. Then there's the firepit to enjoy roasting marshmallows and telling stories in the evenings. And for those stormy times, there's a brand new whole house generator just in case. Best of all, everything's already been done for you. This move-in ready home is the perfect blend of elegance, warmth, and modern functionality. Come see it for yourself-you'll feel right at home.

Listed by Marsha Bricker of Landmark Realty Group - Sapphire/Burlingame

Listing Sold by Landmark Realty Group - Sapphire/Burlingame
$
$
%
$/month over payments
Federal 30-year interest rate: 6.69% last updated on Aug 6, 2026
* All Figures are estimates. Check with your bank or proposed mortgage company for actual interest rates.
This product uses the FRED® API but is not endorsed or certified by the Federal Reserve Bank of St. Louis.

Virtual TourAsk A QuestionMore Details

448 Tontogany Trail Sapphire NC 28774
Sold

MLS Number 104215

  • Residential
  • Bedrooms 4
  • Bathroom 4
  • Acreage 13.48


Have you ever dreamed of living in your own secluded mountain retreat? Here's your chance to embrace a magical lifestyle in a beautiful log home nestled on a double lot on over 13 acres surrounded by spectacular views, streams, and waterfalls. Enjoy a stunning long-range view of the Blue Ridge Mountains, which changes by the day and the season. Relax on the large, screened porch with ceiling heaters for chilly evenings. Stroll down the steps to “Creekside Hangout”, a gazebo surrounded by a picturesque, cascading stream through the property between the gazebo and the house. Socialize with family and friends with drinks and snacks delivered by a pulley system from the wraparound deck. From the backyard, follow the meandering “Waterfall Trail” for about 10 minutes to reach the first scenic waterfall. For the more adventurous, continue a short distance further along the trail to the second waterfall, the breathtaking, towering “Hidden Falls”. Youngsters and young at heart can also hike up the shorter “Upstream Trail” to a clubhouse tucked into the trees. At night, unwind in the hot tub on the back deck to stargaze or gather around the fire pit to toast s'mores. This charming 4-bedroom home with an open floor plan is ideally suited for large gatherings around the cozy fireplace and features the primary and a guest bedroom on the main level and two additional bedrooms on the lower level. Also on the lower level is a large game room for guest entertainment with a pool table, dart board, card table, and dry bar. This amazing property is being offered turnkey with everything in the house included. Create wonderful memories with your loved ones and friends as you spend refreshing summers in this serene setting, celebrate holidays, or live a vacation lifestyle year-round! As a bonus, you have access to all the amenities offered by the Sapphire Valley Master Association, such as swimming pools, a fitness center, golf, tennis, pickleball, access to Fairfield Lake, and much more!

Listed by Chuck Self of Silver Creek Real Estate Group,Inc. (8287431999)

Listing Sold by Non-Member Office

$
$
%
$/month over payments
Federal 30-year interest rate: 6.69% last updated on Aug 6, 2026
* All Figures are estimates. Check with your bank or proposed mortgage company for actual interest rates.
This product uses the FRED® API but is not endorsed or certified by the Federal Reserve Bank of St. Louis.

Ask A QuestionMore Details

62 Channel View Drive Cullowhee NC 28723
Sold

MLS Number 102588

  • Residential
  • Bedrooms 4
  • Bathroom 5
  • Acreage 1.37

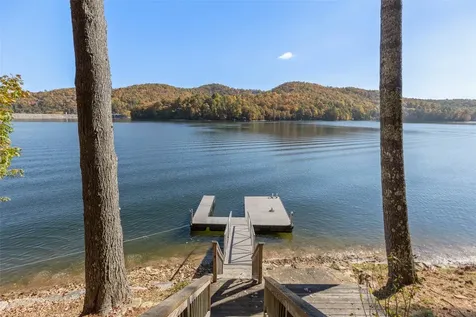
Newer Constructed, Custom Mountain Home, in the gated community of Greycliff, that comes with Lake and Boat Dock access. The home sits on +/- 1.37 acres at a Cool +/- 4000 feet of elevation. The home offers all the right mountain design touches with an open floor plan from the living room, to the kitchen, and the dining area. Primary bedroom on the main with a large ensuite, and deck access. A second bedroom as also on the main with ensuite. The kitchen is spacious and offers plenty of storage, along with a large pantry off to the side. Leaving the kitchen and headed to the garage you will find a generous mud room and laundry room. Going from there, into the spacious 2 car garage, you will find up above, a generous bonus room that"s ready to become whatever you needs may be. Venturing down to the lower level, there is wonderful space that's currently being used as media and game area. There are additionally 2 more bedrooms and 2 full baths. Off both levels of the home there is big deck space with the upper deck providing a fireplace and grilling area and the lower deck providing additional hang out space for family and guests. The community has a very gentle lake front lot and boat dock that all owners can enjoy. The community is vacation rental friendly.

Listed by Rob Whitney of Cashiers Sotheby's International Realty (8287433411)

Listing Sold by Highlands Sotheby's International Realty - DT

$
$
%
$/month over payments
Federal 30-year interest rate: 6.69% last updated on Aug 6, 2026
* All Figures are estimates. Check with your bank or proposed mortgage company for actual interest rates.
This product uses the FRED® API but is not endorsed or certified by the Federal Reserve Bank of St. Louis.

Ask A QuestionMore Details

79 Rexwood Lane Sapphire NC 28774

Sapphire, NC79 Rexwood Lane

Sale Price$1,339,200

Sold

MLS Number 1001507

  • Residential
  • Bedrooms 3
  • Bathroom 4
  • Acreage 1.17

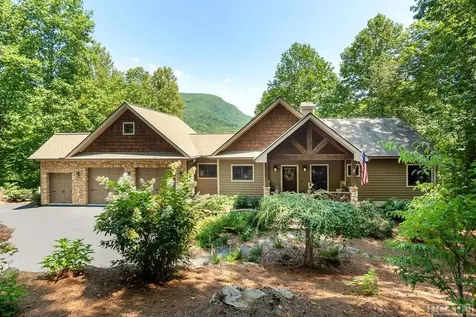
If you've been searching for a home with generous, gracious spaces-large enough to host friends and family yet still warm and welcoming-this beautifully updated residence in Burlingame Country Club is the perfect choice. Impeccably maintained and move-in ready, it offers an inviting atmosphere where everyone can feel at home. A short golf cart ride takes you to the club, allowing easy access to all the exceptional amenities Burlingame has to offer, including one of the most scenic and well-designed golf courses in the area. Situated just 60 minutes from Asheville Airport, this home provides an easy escape for long weekends or year-round mountain living. Burlingame is among the most walkable neighborhoods, featuring a 3-acre enclosed dog park, fishing on the Horsepasture River, and a brand-new playground-ideal for outdoor family activities and recreation. The community's friendly atmosphere and lush surroundings create the perfect backdrop for a relaxed, active lifestyle. Just 15 minutes west, you'll discover the charming town of Cashiers, bustling with shopping, unique boutiques, and a variety of delightful dining options. Another 15 minutes further west takes you to Highlands' Main Street, renowned for its upscale boutiques, art galleries, and a vibrant array of restaurants offering everything from casual fare to gourmet dining. This remarkable property combines spaciousness and comfort with exceptional convenience, making it an ideal mountain retreat suited for all seasons-a perfect place to create lasting memories with family and friends.

Listed by Kelly Ramsay of Howard Hanna Allen Tate - Cashiers

Listing Sold by Landmark Realty Group - Sapphire/Burlingame

$
$
%
$/month over payments
Federal 30-year interest rate: 6.69% last updated on Aug 6, 2026
* All Figures are estimates. Check with your bank or proposed mortgage company for actual interest rates.
This product uses the FRED® API but is not endorsed or certified by the Federal Reserve Bank of St. Louis.

Virtual TourAsk A QuestionMore Details

23 Wild Iris Trail Cashiers NC 28717

Cashiers, NC23 Wild Iris Trail

Sale Price$1,335,000

Sold

MLS Number 104398

  • Residential
  • Bedrooms 3
  • Bathroom 4
  • Acreage 0.62

Exclusive golf course home in Trillium Links & Lake Club. This beautifully landscaped property backs up to the 4th and 5th fairways and features a large stone fire pit and pad. This three bedroom, three bath, golf course residence was architecturally designed using natural materials that blend seamlessly into a private setting. Enjoy majestic golf course views from the living room, kitchen, primary bedroom, and guest bedroom. This single level residence features an open floor plan, powder room, screened porch with fireplace, and an open deck. There is easy access from the front porch and the detached carport. Interior features include high ceilings throughout, granite counter-tops, custom cabinetry, wide baseboards and casings, and solid interior doors. The large loft above the main living area is ideal for a bunk room or an office. This immaculately maintained home features an encapsulated basement and a whole house generator. This nicely furnished and decorated home is being sold turnkey (with a few exceptions). Only a short drive to Cashiers and Highlands which offer a wide selection of dining, shopping, and activity options. CLUB MEMBERSHIP IS NOT REQUIRED but is available for additional fees. Membership offers an extensive list of amenities including a clubhouse, fitness center, 18-hole golf course, a new croquet lawn, tennis and pickleball. A new lakefront facility, offering dining and lake access, is scheduled for completion in May of 2026.

Listed by Greg Harrison of Trillium Land & Realty Company,LLC (8285071227)

Listing Sold by Cashiers Sotheby's International Realty

$
$
%
$/month over payments
Federal 30-year interest rate: 6.69% last updated on Aug 6, 2026
* All Figures are estimates. Check with your bank or proposed mortgage company for actual interest rates.
This product uses the FRED® API but is not endorsed or certified by the Federal Reserve Bank of St. Louis.

Ask A QuestionMore Details

380 Outpost Trail Glenville NC 28736

Glenville, NC380 Outpost Trail

Sale Price$1,330,000

Sold

MLS Number 101893

  • Residential
  • Bedrooms 3
  • Bathroom 4
  • Acreage 0.54

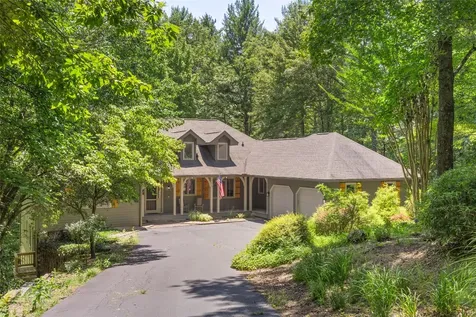
Nestled alongside the serene Tulip Pond in Chinquapin, this elegant cottage presents an idyllic retreat for the discerning luxury homebuyer. Every room boasts breathtaking water vistas, harmoniously blending the essence of a mountain retreat with the finest modern conveniences. Ascend the stately stone steps and enter a captivating open living area, where a majestic stone gas fireplace and large flat-screen TV create a welcoming ambiance. The sophisticated kitchen is adorned with premium stainless steel appliances, a sleek breakfast bar, and a stylish wine cooler. A covered, screened-in deck offers a tranquil space to unwind with a gas grill and sweeping pond views enveloped by nature's beauty. The main floor presents a spacious bedroom with a queen bed and an en-suite bathroom featuring dual sinks and a bath tub. The loft, with its wood-paneled ceilings, overlooks the living area's grand fireplace and offers a quaint workspace and daybed with a trundle. Adjacent, a sumptuous bedroom with a king bed and TV connects to a guest bathroom, replete with dual sinks and a glass-door shower tub combo. Descend to the lower level, where a cozy living room awaits, complete with a large flat-screen TV, gas fireplace, and an inviting L-shaped couch. Engage in friendly competition at the versatile 4-in-1 game table, offering pool, ping pong, poker, and dining options. A well-appointed bedroom with a queen bed and two bunk bed sets is also found on this level, along with a dual-sink bathroom and a walk-in glass door shower. Access to the picturesque outdoors is available through the downstairs living area. The inviting pond, teeming with fish, invites you to hone your angling skills or simply relish in the timeless joys of the great outdoors. Gather around the firepit for memorable moments with family and friends, all set against the backdrop of this exceptional luxury cottage.

Listed by Kathryn Nicholson of Silver Creek Real Estate Group,Inc. (8287431999)

Listing Sold by Landmark Realty Group - Sapphire/Burlingame
$
$
%
$/month over payments
Federal 30-year interest rate: 6.69% last updated on Aug 6, 2026
* All Figures are estimates. Check with your bank or proposed mortgage company for actual interest rates.
This product uses the FRED® API but is not endorsed or certified by the Federal Reserve Bank of St. Louis.

Ask A QuestionMore Details

175 Wyanoak Road Highlands NC 28741

Highlands, NC175 Wyanoak Road

Sale Price$1,295,299

Sold

MLS Number 1002148

  • Residential
  • Bedrooms 3
  • Bathroom 4
  • Acreage 0.28

Discover refined mountain living in Highlands, NC. This beautifully renovated three bedroom, three and 1/2 bath home is nestled in the sought-after Mirror Lake Community-just minutes from main street and a short walk to the lake for fishing, canoeing and kayaking. Step inside to soaring vaulted ceilings, hardwood floors, stone fireplace, elegant finishes and a seamless blend of timeless character and modern luxury. The thoughtfully designed floor plan offers three private bedrooms with ensuite bathrooms. The primary suite is filled with natural light and features a peaceful covered porch with mountain views, large closet, double vanities, walk in shower and private sauna. The lower level is newly renovated with a full kitchen, two spacious bedrooms and sitting area, perfect for in-laws or guests. This area also offers a lockout option with private entrance for a tenant. The home is filled with inviting spaces for both relaxing and entertaining. Enjoy coffee on the back porch swing as you take in breathtaking sunrise and mountain views, roast marshmallows over the fire pit or dine al fresco on the covered front porch with fireplace. Every detail exudes warmth, comfort, and elegance. This home offers the perfect balance-close to town yet tucked away in the tranquil beauty of Mirror Lake. Whether you're seeking a full-time residence or a seasonal escape, this property is mountain living at its finest. * High End furnishings Negotiable

Listed by Joy Rideout of Berkshire Hathaway HomeServices Meadows Mountain Realty

Listing Sold by Silver Creek Real Estate Group,Inc.

$
$
%
$/month over payments
Federal 30-year interest rate: 6.69% last updated on Aug 6, 2026
* All Figures are estimates. Check with your bank or proposed mortgage company for actual interest rates.
This product uses the FRED® API but is not endorsed or certified by the Federal Reserve Bank of St. Louis.

Ask A QuestionMore Details

256 S Woods Mountain Trail Cullowhee NC 28723
Sold

MLS Number 1002154

  • Residential
  • Bedrooms 3
  • Bathroom 4
  • Acreage 1.18

Imagine waking up every day to the gentle sounds of water lapping against the shore and the sun rising over the tranquil lake. This stunning and furnished, updated lakefront cottage is not just a home; it's a lifestyle. Perfectly situated with breathtaking views and an array of thoughtful upgrades, this property invites you to embrace the joys of lakefront living without the hassle of renovation, as this charming cottage has been transformed with high-quality craftsmanship. The kitchen is a chef's delight, with plenty of storage and contemporary finishes that are perfect for entertaining friends or enjoying a quiet dinner at home. There is a spacious primary bedroom with an ensuite on the main level, with the lower level offering two guest bedrooms, each having its own ensuite. Located off the main level is a spacious deck with half of it screened in and the other half open for basking in the cool summer days and outdoor grilling. The lower level also offers a spacious deck for the guests on that level. This cottage isn't just a home; it's an invitation to a lifestyle filled with relaxation and adventure. Spend your days paddleboarding, fishing, or simply soaking up the sun on your private dock with more than enough room for all your lake toys. The vibrant nearby community of Cashiers offers great dining and entertainment options, allowing you to experience the best of lakefront living. Don't miss out on this incredible opportunity to own a slice of paradise on the lake that is the highest in elevation east of the Mississippi and can offer temperatures that can be 15 to 20 degrees cooler than the surrounding southern states. Whether you're looking for a year-round residence or a seasonal getaway, this lakefront cottage is the perfect place to call home. Schedule your private showing today and start living the lake life you've always dreamed of!

Listed by Rob Whitney of Cashiers Sotheby's International Realty

Listing Sold by Berkshire Hathaway HomeServices Meadows Mountain Realty

$
$
%
$/month over payments
Federal 30-year interest rate: 6.69% last updated on Aug 6, 2026
* All Figures are estimates. Check with your bank or proposed mortgage company for actual interest rates.
This product uses the FRED® API but is not endorsed or certified by the Federal Reserve Bank of St. Louis.

Virtual TourAsk A QuestionMore Details

69 Hilltop Road Sapphire NC 28744

Sapphire, NC69 Hilltop Road

Sale Price$1,275,000

Sold

MLS Number 102832

  • Residential
  • Bedrooms 4
  • Bathroom 4
  • Acreage 1.03

Welcome to 69 Hilltop Road! This home has been meticulously cared for and is being sold furnished and move-in ready. Overlooking Hogback Mountain in beautiful Burlingame, you'll be able to open the french doors onto the large, covered deck to feel the cool mountain air or watch the sunrise over the back of the home while entertaining friends and family around the wood-burning outdoor fireplace. The home exterior was painted in 2022, along with resurfacing the driveway, added barnwood features, and updated lighting throughout the home. The primary room is located on the first floor with a great butler's pantry off the kitchen, while downstairs features a bonus living space with a coffee bar and 2 extra bedrooms and baths. The home also features a generator, security system, a 2-car garage plus a golf car garage. For those who don't want to join a country club, Burlingame offers many amenities including a private enclosed dog park on the Horse Pasture River, Miller Falls, a playground and party pavilion, horseshoes, and volleyball along with picnic facilities and a firepit are all included in home ownership. Burlingame is known as one of the friendliest neighborhoods on the Plateau. Well-run POA and meticulous grounds are just a few of the things that make this neighborhood so special. 30 minutes to Brevard, 55 minutes to the Asheville airport, 20 minutes to the crossroads, and 30 minutes to main street Highlands. GREAT location! Bring your toothbrush and start enjoying your mountain living!

Listed by Kathryn Nicholson of Silver Creek Real Estate Group,Inc. (8287431999)

Listing Sold by Howard Hanna Allen Tate - Cashiers

$
$
%
$/month over payments
Federal 30-year interest rate: 6.69% last updated on Aug 6, 2026
* All Figures are estimates. Check with your bank or proposed mortgage company for actual interest rates.
This product uses the FRED® API but is not endorsed or certified by the Federal Reserve Bank of St. Louis.

Ask A QuestionMore Details

906 Cherokee Trail Sapphire NC 28774

Sapphire, NC906 Cherokee Trail

Sale Price$1,275,000

Sold

MLS Number 103260

  • Residential
  • Bedrooms 4
  • Bathroom 4
  • Acreage 1.8

Nestled in the tranquility of Golf Club Estates, this mid-century modern home has been thoughtfully remodeled, creating an inviting retreat in the heart of the club. As you step into the entry foyer, the charm unfolds before you. The expansive great room features vaulted ceilings that allow natural light to cascade in, creating an airy and welcoming ambiance. This room offers various nooks for relaxation - whether you're drawn to the captivating floor-to-ceiling stone fireplace or prefer to sink into the plush sectional sofas while enjoying your favorite TV shows. An adjoining dining area, seamlessly connected to the great room, provides ample space for hosting family gatherings and dinners with friends. The galley kitchen offers an efficient layout with all the amenities you need to craft delicious culinary delights. The main level of the home is adorned with a generously sized primary suite and three charming guest suites, all boasting updated bathrooms. Adding to the mid-century charm, a bright sunroom extends from the great room and dining area, creating a delightful space to bask in the beauty of the outdoors while enjoying indoor comforts. Additionally, a screened porch off the kitchen and expansive front deck and side patio cater to outdoor enthusiasts, providing a plethora of options for entertaining and relishing the surrounding nature. The home blends with the gentle topography of the land, and with a bit of trimming, you can revel in the views of the mountains. The location is ideal, a mere three minutes from the Country Club of Sapphire Valley and the Sapphire Valley amenities, making it perfect for golf enthusiasts and families seeking a diverse range of activities. Completing this picturesque abode is effortlessly low-maintenance landscaping that frames the property and a discreet 2-car garage tucked to the side. This home is a charmer, where modern finishes and nature harmoniously exist.

Listed by of McKee Properties (8287433411)

Listing Sold by Cashiers Sotheby's International Realty

$
$
%
$/month over payments
Federal 30-year interest rate: 6.69% last updated on Aug 6, 2026
* All Figures are estimates. Check with your bank or proposed mortgage company for actual interest rates.
This product uses the FRED® API but is not endorsed or certified by the Federal Reserve Bank of St. Louis.

Ask A QuestionMore Details

100 Tiger Paw Lane Sapphire NC 28774

Sapphire, NC100 Tiger Paw Lane

Sale Price$1,250,000

Sold

MLS Number 104653

  • Residential
  • Bedrooms 4
  • Bathroom 4
  • Acreage 1.27

Great new price for brand-new construction in a gated community with wonderful mountain views and privacy!! Welcome to The Crest! An intimate mountain community in the heart of Sapphire Valley. The home features four bedrooms and three-and-a-half baths, with the primary suite, extra bedroom, bath and powder bath on the main level. The upper level features a full bath with two bedrooms, each having large custom-designed walk-in closets. A large loft area also provides ample space for a den, office or even extra sleeping! The open floor plan on the main is ideal for entertaining as the kitchen, great room, and dining area create a great traffic flow. The massive floor-to-ceiling stack stone, propane-equipped fireplace provides the mountain feel everyone is looking for. Three sets of French doors allow loads of natural light and open to the spacious back decks. The roomy main floor primary bedroom and bath offer large custom designed walk-in closets. Unique laurel railings enhance the stairs and balcony overlooking the great room. There's a large laundry room with a laundry sink and plenty of storage cabinetry. Relax with your morning coffee on the east facing rocking chair front porch. Plus, the house is strategically placed on the lot to take advantage of the view and gives plenty of room for the fabulous backyard firepit. This is a great opportunity to own a brand-new high elevation home in the ever-popular Cashiers Plateau. Close to shopping and includes all the nearby Sapphire Valley amenities.

Listed by Marsha Bricker of Landmark Realty Group - Sapphire/Burlingame (8284820986)

Listing Sold by Landmark Realty Group - Frank Allen, Cashiers

$
$
%
$/month over payments
Federal 30-year interest rate: 6.69% last updated on Aug 6, 2026
* All Figures are estimates. Check with your bank or proposed mortgage company for actual interest rates.
This product uses the FRED® API but is not endorsed or certified by the Federal Reserve Bank of St. Louis.

Ask A QuestionMore Details

1302 Sitting Rock Trail Cullowhee NC 28723
Sold

MLS Number 104378

  • Residential
  • Bedrooms 3
  • Bathroom 5
  • Acreage 20.32

+/- 4,311 sq feet per Jackson County tax records. Large 1 story living; just the bonus room and “antique log cabin” bathroom are upstairs Huge great room with floor to ceiling stone wood burning fireplace with gas starter, wood storage cabinet and oversized gorgeous window. Open floor plan; All 3 bedrooms have private on-suites. Large circular driveway is nearly flat; Large office has 2 built-in desks, many file drawers plus book shelves. Main deck is partially covered. Main bedroom deck is covered. Oversized 2 car garage is lined on 3 sides with lower cabinets and 1 wall has upper cabinets. There is an additional room presently used as a shop that has a dog door. Experience the epitome of mountain living amidst the breathtaking beauty of Western North Carolina's expansive landscapes. Nestled within the serene confines of Snowbird, community, a prestigious gated community spanning up to 1,250 acres with multiple miles of hiking trails, Perched upon approximately 20.32 acres of gently rolling terrain at an elevation of approximately 4,168 feet. Upon stepping inside, be captivated by the grandeur of the great room, where soaring vaulted ceilings and expansive floor-to-ceiling windows bathe the space in natural light. The seamless flow from the living area to the dining and kitchen spaces offers an ideal layout for both everyday living and entertaining. The well-appointed kitchen caters to the culinary enthusiast, providing ample space for culinary creations. Step outside to discover a harmonious blend of covered and uncovered deck areas, perfect for alfresco gatherings against a backdrop of panoramic mountain views. All bedrooms are conveniently located on the main level, including a remarkable primary suite boasting its own private deck, luxurious ensuite, and adjacent private office space - ideal for personal reflection or fitness pursuits. Above the garage, a versatile bonus space awaits, currently configured as a "man cave" .

Listed by Rob Whitney of Cashiers Sotheby's International Realty (8287433411)

Listing Sold by Non-Member Office

$
$
%
$/month over payments
Federal 30-year interest rate: 6.69% last updated on Aug 6, 2026
* All Figures are estimates. Check with your bank or proposed mortgage company for actual interest rates.
This product uses the FRED® API but is not endorsed or certified by the Federal Reserve Bank of St. Louis.

Ask A QuestionMore Details

 "Based on information submitted to HCBOR as of August 10, 2026 10:13 AM UTC. All data is deemed reliable but is not guaranteed accurate by the MLS. All information should be independently reviewed and verified for accuracy. IDX information is provided exclusively for consumers’ personal, noncommercial use and may not be used for any purpose other than to identify prospective properties consumers may be interested in purchasing."