263
results
Refine Search

Your Search Results

r=109-120
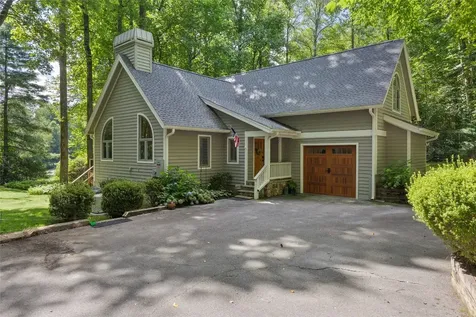
436 Natureview Lane Cashiers NC 28717
Sold

MLS Number 105860

  • Residential
  • Bedrooms 4
  • Bathroom 4
  • Acreage 1.79

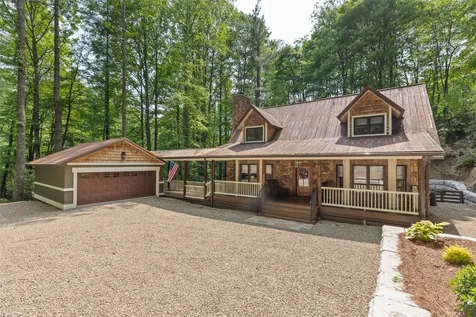
Discover a fantastic opportunity to own a recently renovated home in the heart of Cashiers, situated in the serene and low-density community of Laurel Lake. As you arrive, you're greeted by the soothing sounds of a babbling creek that runs alongside the property and through the backyard. Step inside to find a bright, open floor plan with abundant natural light. The spacious kitchen flows into a bonus sitting area featuring a cozy wood-burning fireplace, with a convenient half bath nearby. The main level also boasts an exceptionally large master bedroom with an en suite bathroom. Descend to the lower level to find a welcoming den complete with a wet bar. This level includes an additional bedroom with an en suite, another bedroom, a bonus room, and a full bathroom. Outdoors, enjoy the wrap-around deck perfect for entertaining in various settings, along with a fire pit next to the tranquil creek. A two-car garage connected by a breezeway adds convenience. Laurel Lake offers amenities such as swimming, kayaking, and canoeing, all set against picturesque views. Whether you're looking for a furnished, charming, rustic home for personal use or vacation rentals, this property provides privacy, the soothing sounds of water, lake access, and proximity to grocery stores, restaurants. The location of the home is also in close proximity to some of your major clubs like, cedar creek club, lonesome valley, ccsv, high hampton and wade hampton.

Listed by Rob Whitney of Cashiers Sotheby's International Realty (8287433411)

Listing Sold by Berkshire Hathaway HomeServices Meadows Mountain Realty
$
$
%
$/month over payments
Federal 30-year interest rate: 6.69% last updated on Aug 6, 2026
* All Figures are estimates. Check with your bank or proposed mortgage company for actual interest rates.
This product uses the FRED® API but is not endorsed or certified by the Federal Reserve Bank of St. Louis.

Ask A QuestionMore Details

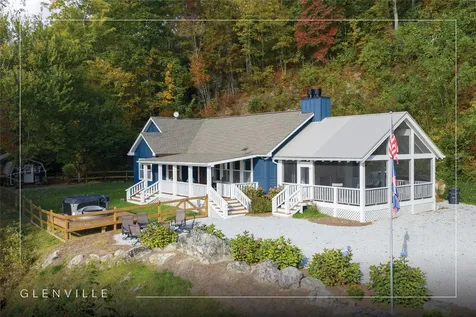
194 Redrock Trail Glenville NC 28736
Sold

MLS Number 1000506

  • Residential
  • Bedrooms 2
  • Bathroom 3
  • Acreage 0.65

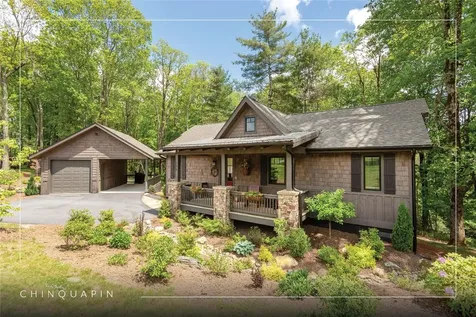
Discover a handcrafted “lock & leave” home that was designed for functionality and efficiency as a turnkey product located within the popular community of Chinquapin. Enjoy refreshing mountain breezes from a rocking chair on your front porch, or dine al fresco amongst the trees on the tranquil screened porch. High ceilings and abundant windows lend a light and airy ambiance to the interior, and the living room's stone fireplace lends that quintessential mountain atmosphere. Enjoy your rural retreat with all the conveniences of modern kitchen and bathroom design. This home is a great option for a cozy getaway in the mountains! Conveniently located close to The Outpost Clubhouse, you will easily access all the outdoor amenities Chinquapin offers. Chinquapin is a 2,000-acre, private, gated community that offers park-like living with outdoor adventure amenities. Enjoy lake and stream fishing, canoeing, a disc golf course, a driving range, miles of hiking and biking trails, an Outpost Clubhouse with a fitness room, live music during the season, and thrilling pickleball courts!!

Listed by Kathryn Nicholson of Silver Creek Real Estate Group,Inc.

Listing Sold by Silver Creek Real Estate Group,Inc.

$
$
%
$/month over payments
Federal 30-year interest rate: 6.69% last updated on Aug 6, 2026
* All Figures are estimates. Check with your bank or proposed mortgage company for actual interest rates.
This product uses the FRED® API but is not endorsed or certified by the Federal Reserve Bank of St. Louis.

Ask A QuestionMore Details

853 Heritage Drive Sapphire NC 28774
Sold

MLS Number 103054

  • Residential
  • Bedrooms 4
  • Bathroom 5
  • Acreage 4.07

Privacy and serenity on the river. Who could want more? On a double lot, this home has the perfect floor plan with the master, screened porch, and all living areas on the main level. The other bedrooms are either upstairs, off the loft, or downstairs, off the sitting area. The spacious screened porch is complete with a wood-burning fireplace and overlooks the river with level access to the river across a beautifully landscaped yard. The house has been gently used over the years and maintained meticulously. Ask for the engineer's plans for a new driveway. The house's pricing has considered the cost of new driveway construction. The second riverfront lot is included in the price and could be sold once you close on the property. This home is a wonderful opportunity to own your river retreat at an unparalleled price.

Listed by Marsha Bricker of Landmark Realty Group - Sapphire/Burlingame (8284820986)

Listing Sold by Berkshire Hathaway HomeServices Meadows Mountain Realty - CA

$
$
%
$/month over payments
Federal 30-year interest rate: 6.69% last updated on Aug 6, 2026
* All Figures are estimates. Check with your bank or proposed mortgage company for actual interest rates.
This product uses the FRED® API but is not endorsed or certified by the Federal Reserve Bank of St. Louis.

Ask A QuestionMore Details

170 Mossy Rock Road Sapphire NC 28774
Sold

MLS Number 1001568

  • Residential
  • Bedrooms 3
  • Bathroom 4
  • Acreage 0.96

The perfect 3 bed, 3 and 1/2 bath Cottage with ample sized rooms. Private setting and gorgous wooded lot set well off golf frontage. Burlingame Club is available upon acceptance but not required. This home was fully remodeled in 2023 and several major improvements in last year such as full house generator, screened porch, Secerity system and full crawlspace encapsulation. Being sold fully furnished so this is move in ready and updated. The neighborhod has a mature forest feel and beautiful roads for walking. Nearby River Walk Park and Dog Park. Golf Cart is included with sale. The Sapphire area is close to Cashiers and nearby Brevard. Sapphire has many restuarants nearby and also the beautiful Gorges State Park with umlimited hiking and waterfalls.

Listed by Frank Wilder of Keller Williams Great Smokies

Listing Sold by Landmark Realty Group - Sapphire/Burlingame

$
$
%
$/month over payments
Federal 30-year interest rate: 6.69% last updated on Aug 6, 2026
* All Figures are estimates. Check with your bank or proposed mortgage company for actual interest rates.
This product uses the FRED® API but is not endorsed or certified by the Federal Reserve Bank of St. Louis.

Ask A QuestionMore Details

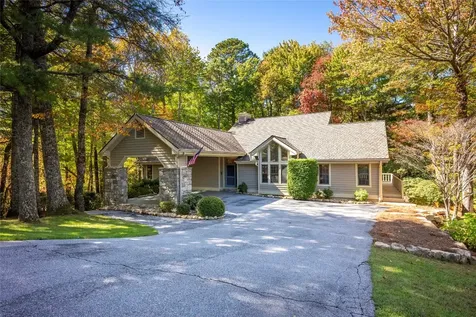
65 Racquet Club Drive Cashiers NC 28717
Sold

MLS Number 1000763

  • Residential
  • Bedrooms 2
  • Bathroom 2
  • Acreage 0.55

A Rare Gem in the Heart of Cashiers - Walk to Cedar Creek Club. Don't miss this rare opportunity to own a charming and inviting home perfectly situated in the heart of the Cashiers area-just a short walk to the exclusive Cedar Creek Club. This warm and welcoming residence offers both comfort and convenience in an unbeatable location. As you arrive, you'll appreciate the ample parking for family and guests, including an attached carport for added ease. Step inside to discover rich pine wood flooring, soaring vaulted ceilings, and a cozy wood-burning fireplace that sets the tone for mountain living. The open-concept layout flows effortlessly from the living room to the dining area and kitchen-perfect for entertaining or everyday enjoyment. The primary suite is located on the main level and features a serene sitting room or office, along with a private ensuite bath. Upstairs, you'll find a second bedroom with a full bathroom and a spacious bonus room that can be customized to suit your family's needs-ideal as a media room or hobby space. Step outside to the expansive wraparound deck, where you can relax and take in select views of Lake Lupton while enjoying the cool mountain air. The lower level of the home provides generous storage or the perfect space for a workshop. Located just 3 to 4 minutes from downtown Cashiers, this home places you close to top-tier shopping, dining, and the natural beauty of the Plateau.

Listed by Rob Whitney of Cashiers Sotheby's International Realty

Listing Sold by Stewart Real Estate Group

$
$
%
$/month over payments
Federal 30-year interest rate: 6.69% last updated on Aug 6, 2026
* All Figures are estimates. Check with your bank or proposed mortgage company for actual interest rates.
This product uses the FRED® API but is not endorsed or certified by the Federal Reserve Bank of St. Louis.

Ask A QuestionMore Details

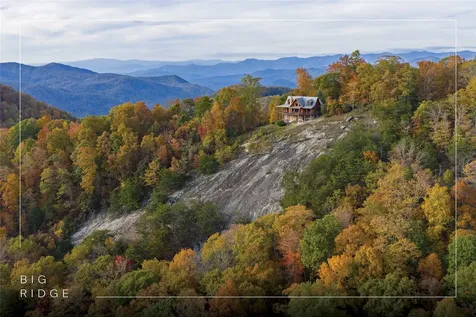
6681 Big Ridge Road Glenville NC 28736
Sold

MLS Number 1002043

  • Residential
  • Bedrooms 3
  • Bathroom 4
  • Acreage 11.85

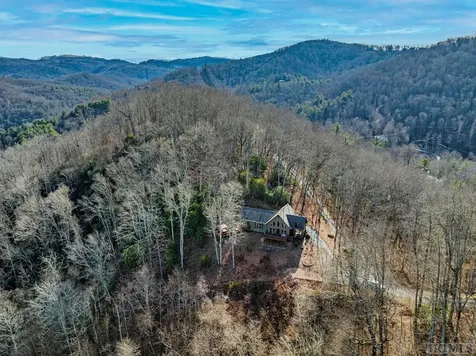
Perched above 4,000 feet on more than 11 secluded acres, this log home in Glenville's Big Ridge area offers a front-row seat to nature's ever-changing beauty. Each season brings its own show with spring wildflowers and the return of songbirds, lush green canopies and cool mountain breezes in summer, brilliant foliage in autumn, and peaceful, snow-dusted stillness in winter. The western skies deliver unforgettable sunsets from the wraparound deck, painting the surrounding mountains in a vibrant array of shifting colors each evening. Crafted with timeless log construction, the home's warm, inviting interiors frame sweeping, year-round long- and short-range mountain views, with a dramatic rock face nearby. The living area features soaring cathedral ceilings, abundant windows that flood the space with natural light, and a wood-burning fireplace for cozy nights by the fire. The farmhouse kitchen - with its electric range, center island, breakfast bar, and rich soapstone countertops - balances rustic charm with everyday functionality and opens to an adjacent dining area ideal for gatherings. The main-level primary suite offers direct deck access, a walk-in closet, a sliding barn door, and tranquil mountain vistas, offering a peaceful retreat at day's end and an inspiring view to wake up to each morning. Upstairs, two spacious guest bedrooms and a full bathroom provide comfort and privacy for family and visitors. The wraparound covered deck and front porch invite effortless outdoor living, perfect for sipping morning coffee, reading in warm sunlight, or simply taking in the ridgeline views. Landscaped grounds feature stone walls, a boulder rock garden, and trails that meander through native flora, enhancing the property's natural beauty and sense of solitude. As evening falls, gather around the fire pit beneath a canopy of stars and feel entirely at peace in the stillness of the mountains. Additional features include refinished wood floors throughout, a basement garage with a half bathroom, laundry, and ample storage, as well as a generator for added peace of mind. Conveniently located just a short drive from Lake Glenville, Happ's Place, and The Local, and about 30 minutes from downtown Cashiers, this quintessential mountain retreat captures the rhythm of the seasons and the pure art of sunset living in the Blue Ridge Mountains.

Listed by Daniel Allen of Silver Creek Real Estate Group,Inc.

Listing Sold by Silver Creek Real Estate Group,Inc.

$
$
%
$/month over payments
Federal 30-year interest rate: 6.69% last updated on Aug 6, 2026
* All Figures are estimates. Check with your bank or proposed mortgage company for actual interest rates.
This product uses the FRED® API but is not endorsed or certified by the Federal Reserve Bank of St. Louis.

Ask A QuestionMore Details

139 Stinger Ridge Glenville NC 28736
Sold

MLS Number 1002842

  • Residential
  • Bedrooms 3
  • Bathroom 2
  • Acreage 4.73

Discover a charming mountain retreat with stunning views on 4.73 unrestricted acres. Escape to this beautifully maintained, furnished, single-level mountain home, perfectly perched at approximately 3,850 feet of elevation. Offering breathtaking short- and long-range mountain views, providing the ideal blend of tranquility and convenience. As you arrive, you'll immediately notice the abundance of parking - perfect for hosting family and friends. Step out of your car, take a deep breath, and feel the day's stresses melt away as you take in the crisp mountain air and sweeping views. For pet owners, the level, grassy, fenced-in backyard is a dream, providing a safe space for your dogs to run and play. A gentle ramp leading to the front porch makes access easy, especially for senior pets. Inside, the bright, airy open floor plan seamlessly connects the kitchen, dining, and living areas, all flooded with natural light from the many windows. With all bedrooms conveniently located on the main level, this home offers effortless accessibility for everyone. The oversized primary suite features a spacious ensuite bath and generous closet, while two additional guest bedrooms provide ample space and share a well-appointed bathroom. Outdoor living is a highlight of this home, with 3 distinct entertaining areas. Enjoy your morning coffee on the covered front porch while soaking in the views, unwind on the private back porch, or gather with family and friends in the stunning screened-in porch-complete with a wood-burning fireplace, TV, and plenty of space for lounging and dining. Whether you're hosting a game night, savoring a delicious meal, or simply relaxing by the fire, this space is designed for making memories. The front yard offers even more possibilities, whether you want to let the dogs run, start a garden, set up your favorite yard games, or take a quick soak in the hot tub. Additionally, a combined storage shed provides a versatile indoor space, ideal for a workshop, artist studio, or creative retreat, complete with a mini-split system and wood-burning stove. Located just minutes from Lake Glenville, Signal Ridge Marina, Happs Restaurant, and downtown Cashiers, this mountain retreat offers both seclusion and convenience.

Listed by Rob Whitney of Silver Creek Real Estate Group - LG

Listing Sold by Silver Creek Real Estate Group - H

$
$
%
$/month over payments
Federal 30-year interest rate: 6.69% last updated on Aug 6, 2026
* All Figures are estimates. Check with your bank or proposed mortgage company for actual interest rates.
This product uses the FRED® API but is not endorsed or certified by the Federal Reserve Bank of St. Louis.

Ask A QuestionMore Details

242 Club Colony Lane Lake Toxaway NC 28747
Sold

MLS Number 1002142

  • Residential
  • Bedrooms 3
  • Bathroom 3
  • Acreage 0.67

Discover easy mountain living at 242 Club Colony, a beautifully maintained single-level home offering 1,996 sq. ft. of comfort and style. This 3-bedroom, 3-bath residence combines effortless functionality with serene mountain views, all set on a level lot perfect for relaxed living. Step inside to find a bright, open floor plan designed for both everyday comfort and entertaining. The spacious living area flows naturally into the dining and kitchen spaces, creating a warm, welcoming environment. Each bedroom offers ample space and privacy, with two primary suites providing a peaceful retreat each complete with a private bath. Enjoy the outdoors with a grassy backyard ideal for pets, gatherings, or simply soaking in the mountain scenery. The two-car carport adds convenience and protection from the elements, while the maintenance-free landscaping ensures you have more time to enjoy the lifestyle you deserve. Located just an easy golf cart ride from Lake Toxaway Country Club and the marina, this home offers unmatched access to recreation, dining, and the natural beauty of the surrounding Blue Ridge Mountains. Whether you're seeking a full-time residence or a mountain getaway, 242 Club Colony delivers the perfect blend of comfort, convenience, and charm. Membership to the Lake Toxaway Country Club is based on application and availability.

Listed by Ross Hyett of Lake Toxaway Company

Listing Sold by Silver Creek Real Estate Group,Inc.

$
$
%
$/month over payments
Federal 30-year interest rate: 6.69% last updated on Aug 6, 2026
* All Figures are estimates. Check with your bank or proposed mortgage company for actual interest rates.
This product uses the FRED® API but is not endorsed or certified by the Federal Reserve Bank of St. Louis.

Ask A QuestionMore Details

311 Dominion Road Cashiers NC 28717
Sold

MLS Number 1001091

  • Residential
  • Bedrooms 3
  • Bathroom 3
  • Acreage 0.66

Mountain Chic Meets Modern Luxury - Your Zen Retreat Awaits. Don't miss your chance to own this newly renovated, custom-designed mountain chic home, thoughtfully reimagined as a tranquil getaway retreat. Every upgrade and detail has been carefully curated by the owner to create a true Zen oasis in the heart of the mountains. From the moment you arrive, you'll notice the expanded and professionally landscaped parking area, offering ample space for family and guests, complemented by a spacious two-car garage. A newly added covered breezeway now connects the garage to the home, providing a seamless and comfortable entry, even on rainy days. Step inside to discover refinished solid hardwood floors throughout the main level, soaring white vaulted ceilings, and an open-concept layout that effortlessly flows from the living room to the kitchen and dining area. A stunning stacked stone fireplace anchors the living space, offering warmth and ambiance year-round. The chef's kitchen features brand-new custom cabinetry, upgraded appliances, and expanded counter space-perfect for entertaining or preparing your favorite meals with ease. The generous main-level primary suite is a private retreat in itself, complete with a spa-inspired ensuite bathroom. Upstairs, a spacious open loft provides versatile space for guests, a home office, or a relaxing lounge area, along with two additional bedrooms and another beautifully updated full bath. Step out to the screened-in porch to enjoy peaceful mountain breezes, with direct access to a dedicated dog run. The backyard offers plenty of room for gardening, recreation, or creating a play space for kids and grandkids. Ideally located just minutes from downtown Cashiers, Trillium Links & Lake Club, Signal Ridge Marina on Lake Glenville, and Happs Restaurant, this home offers both serenity and convenience.

Listed by Rob Whitney of Cashiers Sotheby's International Realty

Listing Sold by Cashiers Sotheby's International Realty

$
$
%
$/month over payments
Federal 30-year interest rate: 6.69% last updated on Aug 6, 2026
* All Figures are estimates. Check with your bank or proposed mortgage company for actual interest rates.
This product uses the FRED® API but is not endorsed or certified by the Federal Reserve Bank of St. Louis.

Ask A QuestionMore Details

350 Ridgemont Drive Glenville NC 28736
Sold

MLS Number 103522

  • Residential
  • Bedrooms 3
  • Bathroom 2
  • Acreage 2.95

Wonderful, all one level mountain home, with fabulous long range mountain views! The home sits at a cool elevation of +/- 3560ft on +/- 2.95 acres in the relaxing, gated community of Sims Valley. The home offers an open concept living with great flow from the living room, to the kitchen on to the dining area. With floor to ceiling windows in the living room their is plenty of natural light along with the ability to see those amazing views from any location. The Primary suite is quite generous in size and offers a private deck that leads to a newly created Jacuzzi deck with pergola and of course those amazing mountain views. There are 2 additional guest bedrooms with a full bath. Off the Living Room, you have 2 more deck options to use. There is a spacious open deck off the back of the house and then a cozy screened in deck with fireplace to the side of the home. Sims Valley is a very charming low key community that allows vacation rentals, offers a great clubhouse with pool, walking trail, community ponds, and is in close proximity back to Lake Glenville and Downtown Cashiers.

Listed by Rob Whitney of Cashiers Sotheby's International Realty (8287433411)

Listing Sold by Silver Creek Real Estate Group,Inc.

$
$
%
$/month over payments
Federal 30-year interest rate: 6.69% last updated on Aug 6, 2026
* All Figures are estimates. Check with your bank or proposed mortgage company for actual interest rates.
This product uses the FRED® API but is not endorsed or certified by the Federal Reserve Bank of St. Louis.

Ask A QuestionMore Details

156 Cottage Drive Sapphire NC 28774
Sold

MLS Number 103850

  • Residential
  • Bedrooms 3
  • Bathroom 3
  • Acreage 0.26

First time on the market, this home has a great central location with a premium on privacy. It's set on a cul-de-sac and features a babbling brook with the 9th hole of the Burlingame Golf Course as its backdrop. The extensive lower level, with its 'in the forest' feel, and loft area was designed by the seller, a renowned British architect. The main floor remains a work in progress with all kinds of possibilities. High ceilings and floor-to-ceiling fireplace, a dominant feature in the great room, an ample-sized kitchen with a split floor plan - the primary bedroom suite on one end and the guest rooms and bath on the other with loads of storage giving an opportunity to create your custom design. Then there's the screened porch on the main floor level overlooking the 9th hole and an open deck to enjoy the outdoors. The lower bath features a steam shower and the 'forest level' benefits from further linked terraces to enjoy al fresco dining. This is a rare opportunity to make this custom design your own.

Listed by Marsha Bricker of Landmark Realty Group - Sapphire/Burlingame (8284820986)

Listing Sold by Sapphire Valley Real Estate

$
$
%
$/month over payments
Federal 30-year interest rate: 6.69% last updated on Aug 6, 2026
* All Figures are estimates. Check with your bank or proposed mortgage company for actual interest rates.
This product uses the FRED® API but is not endorsed or certified by the Federal Reserve Bank of St. Louis.

Ask A QuestionMore Details

74 Hampton Glen Lane Sapphire NC 28774
Sold

MLS Number 1002254

  • Condo Residential
  • Bedrooms 2
  • Bathroom 3
  • Acreage 0.03

Hampton Glen Condo has undergone a complete sophisticated renovation with thoughtful Designer finishes throughout. New Kitchen features a custom hood, custom cabinetry, Cambria Quartz counters with waterfall edge, new kitchen-aid stainless steel appliances and modern light fixtures. Island for additional seating. New custom bar and wine fridge for entertaining. Brand-new screened porch off the great room captures tranquil pond views. Great room has a beautiful gas fireplace for cozy evenings. The open layout seamlessly connects the great room, sitting area, kitchen, and dining area offering a spacious and airy feel. Beautifully refinished pine floors flow throughout the home. Two Primary Suites with luxurious new bathrooms. Primary has a grandeur shower, custom vanities and private water closet. Second Suite also has an all new bath with tub/shower, beautiful tile and double vanities. Tasteful window treatments throughout. Additional conveniences include a dedicated office, a laundry room and step free access from the covered entry. Everything is located on one level, with elevator access to the oversized double-car garage for effortless coming and going. A walking path leads directly to Sapphire Valley amenities, adding to the ease and enjoyment of mountain living.

Listed by Elizabeth Paul of Betsy Paul Properties,Inc.

Listing Sold by Cashiers Sotheby's International Realty

$
$
%
$/month over payments
Federal 30-year interest rate: 6.69% last updated on Aug 6, 2026
* All Figures are estimates. Check with your bank or proposed mortgage company for actual interest rates.
This product uses the FRED® API but is not endorsed or certified by the Federal Reserve Bank of St. Louis.

Ask A QuestionMore Details

 "Based on information submitted to HCBOR as of August 10, 2026 2:43 PM UTC. All data is deemed reliable but is not guaranteed accurate by the MLS. All information should be independently reviewed and verified for accuracy. IDX information is provided exclusively for consumers’ personal, noncommercial use and may not be used for any purpose other than to identify prospective properties consumers may be interested in purchasing."