24
results
Refine Search

Your Search Results

Status%5Bany%5D%5B0%5D=SLD&Status%5Bany%5D%5B1%5D=S&Status%5Bany%5D%5B2%5D=UAG&Status%5Bany%5D%5B3%5D=SOLD&Status%5Bany%5D%5B4%5D=UNDER+AGREEMENT&Status%5Bany%5D%5B5%5D=RNT&or%5BAgentSoldListings%5D%5BAgent+ID%5D%5Bany%5D=HOUGHJO&or%5BAgentSoldListings%5D%5BSale+Agent%5D%5Bany%5D=HOUGHJO
194 Big Bear Pen Lane Highlands NC 28741
Sold

MLS Number 104421

  • Residential
  • Bedrooms 3
  • Bathroom 3
  • Acreage 1.87

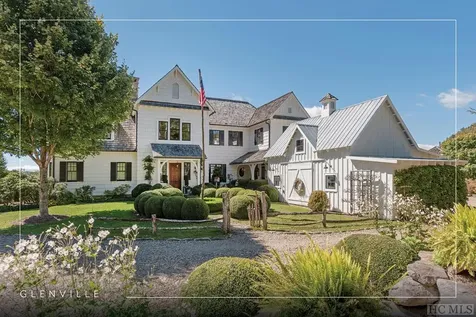
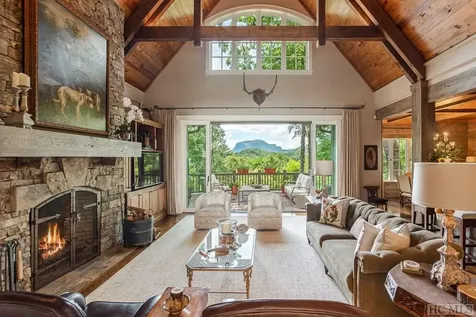
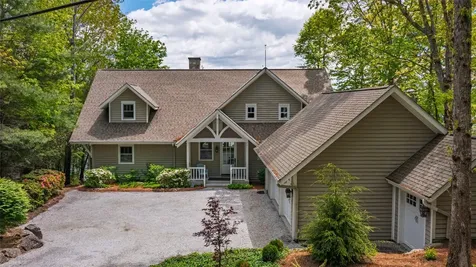
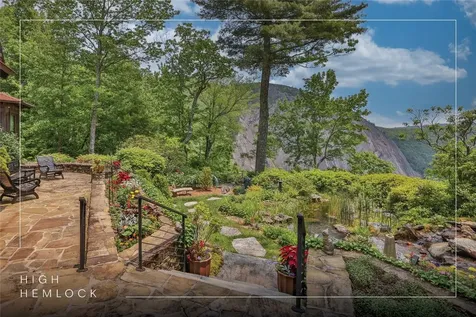
Welcome to 194 big Bear Pen Lane in the charming town of Highlands, North Carolina. This exquisite single-level home offers a perfect land of comfort, elegance, and natural beauty, making it an ideal retreat for those seeking tranquility and breathtaking scenery. Boasting three spacious bedrooms and three bathrooms, this home is designed to provide both relaxation and functionality. Each bedroom offers space with natural light, ensuring a peaceful retreat for all occupants. The heart of this home is it's open and inviting living area and dining area, where large windows frame, the stunning views of Whiteside mountain and Cullasaja Falls. The space seamlessly connects to a spectacular back deck and a charming sunroom, creating a perfect setting for entertaining guest or simply enjoying quite moments surrounded by nature's beauty. The back deck offers space for outdoor dining, lounging, and taking in the panoramic vistas, while the sunroom provides a cozy spot to relax with a book or enjoying morning, coffee, located off the main bedroom, all while being immersed in the landscape. Situated just minutes from downtown Highland, this home offers the best of both worlds - a serene, private retreat with access to the vibrant town. HIGHLANDS is known for its charming shops, fine dining, cultural attractions, and outdoor recreational opportunities. Whether you enjoy, hiking, golfing, shopping, or dining, you'll find it all within a short drive from your doorstep. Additional features of this home include a well-maintained yard with beautiful landscaping, ensuring year-round curb appeal. Don't miss the chance to make this extraordinary property your own, and enjoy the unparalleled beauty and tranquility it provides.

Listed by Grace Battle of Cashiers Sotheby's International Realty, Jonathan Hough of Silver Creek Real Estate Group, Inc. of Engel & Volkers Highlands Cashiers

Listing Sold by Highlands Sotheby's International Realty - DT

$
$
%
$/month over payments
Federal 30-year interest rate: 6.51% last updated on May 21, 2026
* All Figures are estimates. Check with your bank or proposed mortgage company for actual interest rates.
This product uses the FRED® API but is not endorsed or certified by the Federal Reserve Bank of St. Louis.

Ask A QuestionMore Details

105 Moonstone Loop Highlands NC 28741
Sold

MLS Number 105945

  • Residential
  • Bedrooms 2
  • Bathroom 2
  • Acreage 0.34

Looking for a fabulous mountain getaway cottage, we have the place for you. This | 2 Bedroom | 2 Bathroom Saltbox design cottage inspired by the classic “lean-to” Saltbox design, this tiny home floor plan is designed with simplicity in mind to maximize space and protect from the elements. Live simply and luxuriously with modern features like top of the line appliances from Summit Appliance, 7” oak hardwood flooring, Ply Gem aluminum clad wood windows, Delta faucets and much more This home with ample outdoor living space is situated on a homesite with rock face views of Whiteside Mountain and Black Rock Mountain. The home is in a gated access community with fiber optics to the home, so working from home is no problem. The Preserve at Whiteside Cliffs is halfway between downtown Highlands and Cashiers Village. Hiking trails, a community fire pit and picnic area next to a stream that flows into a class A trout stream with Whiteside Mountain views. Your mountain dream home awaits your arrival!

Listed by Grace Battle of Cashiers Sotheby's International Realty, Jonathan Hough of Silver Creek Real Estate Group, Inc. of Engel & Volkers Highlands Cashiers

Listing Sold by

$
$
%
$/month over payments
Federal 30-year interest rate: 6.51% last updated on May 21, 2026
* All Figures are estimates. Check with your bank or proposed mortgage company for actual interest rates.
This product uses the FRED® API but is not endorsed or certified by the Federal Reserve Bank of St. Louis.

Ask A QuestionMore Details

175 Moonstone Loop Highlands NC 28741
Sold

MLS Number 103423

  • Residential
  • Bedrooms 2
  • Bathroom 2
  • Acreage 0.34

FOR COMP PURPOSES ONLY! Looking for a fabulous mountain getaway cottage, we have the place for you. This | 2 Bedroom | 2 Bathroom Saltbox design cottage inspired by the classic “lean-to” Saltbox design, this tiny home floor plan is designed with simplicity in mind to maximize space and protect from the elements. Live simply and luxuriously with modern features like top of the line appliances from Summit Appliance, 7” oak hardwood flooring, Ply Gem aluminum clad wood windows, Delta faucets and much more This home with ample outdoor living space is situated on a homesite with rock face views of Whiteside Mountain and Black Rock Mountain. The home is in a gated access community with fiber optics to the home, so working from home is no problem. The Preserve at Whiteside Cliffs is halfway between downtown Highlands and Cashiers Village. Hiking trails, a community fire pit and picnic area next to a stream that flows into a class A trout stream with Whiteside Mountain views. Your mountain dream home awaits your arrival!

Listed by Grace Battle of Cashiers Sotheby's International Realty, Jonathan Hough of Silver Creek Real Estate Group, Inc. of Engel & Volkers Highlands Cashiers

Listing Sold by

$
$
%
$/month over payments
Federal 30-year interest rate: 6.51% last updated on May 21, 2026
* All Figures are estimates. Check with your bank or proposed mortgage company for actual interest rates.
This product uses the FRED® API but is not endorsed or certified by the Federal Reserve Bank of St. Louis.

Ask A QuestionMore Details

261 Rock Face Trail Highlands NC 28741
Sold

MLS Number 103074

  • Residential
  • Bedrooms 2
  • Bathroom 2
  • Acreage 0.6

Looking for a fabulous mountain getaway cottage? We have exactly the place for you. Living the life of luxury while living simply has never been easier. This Jeffrey Dungan Low Country XL designed cottage allows you to embrace minimalism without giving up the modern home features you crave. This includes top of the line home appliances from Summit Appliance, Ply Gem aluminum clad wood windows optimized for energy efficiency, 7” oak hardwood flooring, Delta faucets and beautiful quartz countertops. Heated and cooled with 2 Mitsubishi mini splits for efficiency on each level. This cottage features sleeping accommodations for 4. Large energy efficient Ply Gem French Doors, Innovative Summit Appliance combo washer/dryer, solid quartz tub surround in bathroom and built in bar dining. The main bedroom accommodates a king size bed in the Master w/ full height closet storage and a built-in desk. 3 walls of windows in living space make for 270 degrees of view with open Cathedral ceilings in the living room and master bedroom. Premium Cedar Shake Shingles Time-tested, all-natural cedar wood siding ,Stylish vertical Shiplap, beautiful 7” oak hardwood flooring. The lower level has a spacious living area, kitchenette, walk-in shower and an additional bedroom that can accommodate a king size bed or can be made into a bunk room. The outdoor living space allows for entertaining with a view. Over 500 sq.ft. of decking on the upper deck and out the main bedroom through French doors is an additional deck. On the lower level is an additional covered deck with ceiling fans. There are two additional dry storage spaces, one on the lower deck and another area under the top deck landing. We are ready to welcome you, HOME.

Listed by Grace Battle of Cashiers Sotheby's International Realty, Jonathan Hough of Silver Creek Real Estate Group, Inc. of Engel & Volkers Highlands Cashiers

Listing Sold by

$
$
%
$/month over payments
Federal 30-year interest rate: 6.51% last updated on May 21, 2026
* All Figures are estimates. Check with your bank or proposed mortgage company for actual interest rates.
This product uses the FRED® API but is not endorsed or certified by the Federal Reserve Bank of St. Louis.

Ask A QuestionMore Details

111 Moonstone Loop Highlands NC 28741
Sold

MLS Number 102536

  • Residential
  • Bedrooms 2
  • Bathroom 2
  • Acreage 0.28

Looking for a fabulous mountain getaway cottage, we have the place for you. Architect Jeffrey Dungan created a 2 Bedroom | 2 Bathroom Saltbox designer cottage with internal stairwell inspired by the classic “lean-to” Saltbox design, this tiny home floor plan is designed with simplicity in mind to maximize space and protect from the elements. Live simply and luxuriously with modern features like top of the line appliances, 7” oak hardwood flooring, Ply Gem aluminum clad wood windows.

Listed by Grace Battle of Cashiers Sotheby's International Realty, Jonathan Hough of Silver Creek Real Estate Group, Inc. of Engel & Volkers Highlands Cashiers

Listing Sold by

$
$
%
$/month over payments
Federal 30-year interest rate: 6.51% last updated on May 21, 2026
* All Figures are estimates. Check with your bank or proposed mortgage company for actual interest rates.
This product uses the FRED® API but is not endorsed or certified by the Federal Reserve Bank of St. Louis.

Ask A QuestionMore Details

23 Moonstone Loop Highlands NC 28741
Sold

MLS Number 103474

  • Residential
  • Bedrooms 2
  • Bathroom 2
  • Acreage 0.45

Looking for a fabulous mountain getaway cottage, we have the place for you. Architect Jeffrey Dungan created a | 2 Bedroom | 2 Bathroom Saltbox design cottage inspired by the classic “lean-to” Saltbox design, this floor plan is designed with simplicity in mind to maximize space and protect from the elements. Live simply and luxuriously with modern features like top of the line appliances from Summit Appliance, 7” oak hardwood flooring, Ply Gem aluminum clad wood windows, Delta faucets and much more. The lower level is custom designed with Mielle high end appliances with a built in Liebherr refrigerator and butcher block island. The lower level includes a full bathroom with a walk in shower next to the guest bedroom The home is in a gated access community with fiber optics to the home, so working from home is no problem. The Preserve at Whiteside Cliffs is halfway between downtown Highlands and Cashiers Village. Hiking trails, a community fire pit and picnic area next to a stream that flows into a class A trout stream with Whiteside Mountain and Black Rock Mountain. views. Your mountain dream home awaits your arrival!

Listed by Grace Battle of Cashiers Sotheby's International Realty, Jonathan Hough of Silver Creek Real Estate Group, Inc. of Engel & Volkers Highlands Cashiers

Listing Sold by

$
$
%
$/month over payments
Federal 30-year interest rate: 6.51% last updated on May 21, 2026
* All Figures are estimates. Check with your bank or proposed mortgage company for actual interest rates.
This product uses the FRED® API but is not endorsed or certified by the Federal Reserve Bank of St. Louis.

Ask A QuestionMore Details

165 Hawthorn Court Sapphire NC 28774
Sold

MLS Number 101804

  • Residential
  • Bedrooms 3
  • Bathroom 3
  • Acreage 0.81

Offered for the first time since its construction! This beautiful home is located in Holly Forest on a quiet cul-de sac backed up to 16 undisturbed acres of Sapphire Valley. The sound of the stream echoes up to the outdoor living space and guest room when the windows are open. This home features a spacious vaulted ceiling living room and specially designed kitchen cabinetry with a dining area. Just steps away are sliding doors that lead to a spacious covered, screened porch. The porch overlooks an intimate gathering area featuring a fire pit. The primary bedroom is located on the main level with an en suite featuring double vanities coupled with a stand alone claw & ball tub, separate shower and dual walk-in closets. The half bath is located on the main level. Upstairs there are two guest rooms, one with an en suite, the other can be used for guests or set up for a home office. There is a two car carport attached to the home for easy access. Below the covered deck is outside access to a workshop/storage area. High speed FIBER internet to the home! This home is highly efficient and has a full house generator.

Listed by Grace Battle of Cashiers Sotheby's International Realty, Jonathan Hough of Silver Creek Real Estate Group, Inc. of Engel & Volkers Highlands Cashiers

Listing Sold by Silver Creek Real Estate Group - LG

$
$
%
$/month over payments
Federal 30-year interest rate: 6.51% last updated on May 21, 2026
* All Figures are estimates. Check with your bank or proposed mortgage company for actual interest rates.
This product uses the FRED® API but is not endorsed or certified by the Federal Reserve Bank of St. Louis.

Ask A QuestionMore Details

151 Cart Path Cullowhee NC 28723

Cullowhee, NC151 Cart Path

Sale Price$925,000

Sold

MLS Number 102988

  • Residential
  • Bedrooms 3
  • Bathroom 5
  • Acreage 0.41

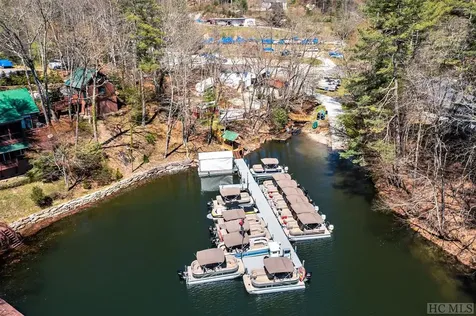
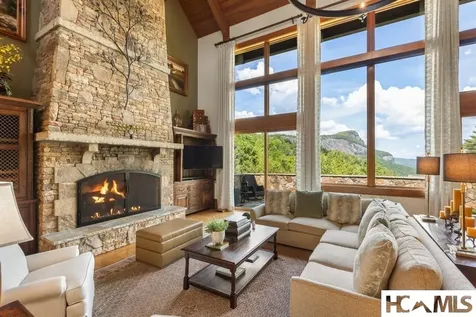
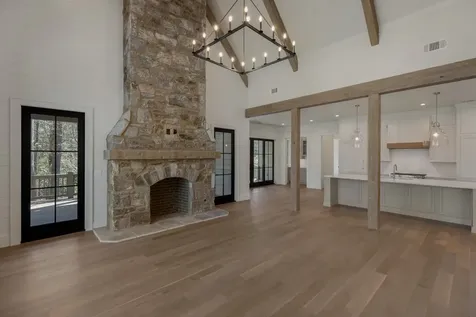
Unwind and enjoy this incredible mountain retreat positioned along the 14th hole of Trillium Links. This three-level residence boasts ample living and entertainment spaces. This charming home comprises 3 bedrooms and 4.5 bathrooms. Ascending to the top floor, you'll encounter the living area, characterized by soaring cathedral ceilings and a grand stone fireplace. You will then find the ideal kitchen and dining room. Additionally, the upper level hosts the primary suite, with vaulted ceilings, and an attached bathroom with a spacious shower and a soaking tub. On the main level, there's an abundance of guest space with two bedrooms, each equipped with their own en-suite bathrooms, and an additional entertaining area featuring a wet bar. The lower level offers possibilities; such as a fantastic game or theater room, complete with a full bathroom. This level also provides space for a workshop area, ideal for projects or extra storage. The outdoor entertaining areas truly elevate this home, showcasing a wood fireplace with a gas starter on the covered upper deck, a gas grill linked to the primary propane tank, and a separate screened dining space. The lower level deck encompasses yet another screened area and a relaxing hot tub. The water feature provides a tranquil background melody for you as you enjoy your time in the outdoor living spaces of this home. The upper and main levels benefit from dual zoned climate control, seamlessly managed through a Nest system. Recent designer enhancements permeate this home, setting it apart. The interior was freshly repainted in 2020, and the exterior received a new coat in 2021. A short stroll from the residence leads you to your private golf cart garage housing, your very own golf cart! Within the Trillium community, a range of amenities cater to different preferences, including an 18-hole golf course, indoor and outdoor tennis courts, croquet, swimming pool, fitness center, spa, two dining venues, and a marina on Lake Glenville.

Listed by Jonathan Hough of Silver Creek Real Estate Group, Inc., Grace Battle of Cashiers Sotheby's International Realty of Engel & Volkers Highlands Cashiers

Listing Sold by Highlands Sotheby's International Realty - DT

$
$
%
$/month over payments
Federal 30-year interest rate: 6.51% last updated on May 21, 2026
* All Figures are estimates. Check with your bank or proposed mortgage company for actual interest rates.
This product uses the FRED® API but is not endorsed or certified by the Federal Reserve Bank of St. Louis.

Ask A QuestionMore Details

140 Kettle Creek Road Cashiers NC 28717
Sold

MLS Number 1002053

  • Residential
  • Bedrooms 3
  • Bathroom 4
  • Acreage 1.06

Experience the perfect balance of mountain charm and refined comfort at 140 Kettle Creek Road. Thoughtfully crafted and beautifully maintained, this three-bedroom, three-and-a-half-bathroom home rests on just over an acre of wooded privacy moments from the heart of Cashiers. Warm wood accents, soaring cathedral ceilings, and a stone masonry fireplace set the tone for relaxed sophistication, while the kitchen's natural stone countertops, island, and stainless-steel appliances make everyday living both functional and inviting. The floor plan is designed for versatility, featuring private bedroom suites on both the main and lower levels and a loft that provides additional space. The lower-level family room opens to a covered patio surrounded by natural beauty, while the stone patio and firepit at the entry create a welcoming space for gatherings on cool mountain evenings. Under current ownership, professional remediation addressed a prior instance of water intrusion in the lower level, ensuring lasting stability and peace of mind. Conveniently located near Trillium, Mountaintop, Glen Cove, and Lake Glenville, this home offers an exceptional opportunity for those seeking a full-time residence, seasonal retreat, or investment for visiting guests and club members. 140 Kettle Creek Road combines comfort, confidence, and authentic Plateau living in one inviting package.

Listed by Jonathan Hough of Silver Creek Real Estate Group, Inc.

Listing Sold by Cashiers Valley Real Estate LLC

$
$
%
$/month over payments
Federal 30-year interest rate: 6.51% last updated on May 21, 2026
* All Figures are estimates. Check with your bank or proposed mortgage company for actual interest rates.
This product uses the FRED® API but is not endorsed or certified by the Federal Reserve Bank of St. Louis.

Ask A QuestionMore Details

168 Rushing Springs Lane Sapphire NC 28774
Sold

MLS Number 102236

  • Residential
  • Bedrooms 2
  • Bathroom 2
  • Acreage 1.04

This home could not be cuter! It's that quintessential cabin in the woods, at the end of the cul de sac, nestled in the woods and extremely private. Yet, it's located in the upscale Burlingame Community. There is nothing even remotely comparable for the price! Two-bedroom suites frame the great room with a rustic dry-stack stone fireplace! Plus, a loft overlooks the great room that can be used as a studio or den. There's a screened porch, wraparound covered decks, and a rocking chair front porch. A covered breezeway provides access to the double carport and a driveway with plenty of extra??????????? parking.

Listed by Marsha Bricker of Landmark Realty Group - Sapphire/Burlingame

Listing Sold by

$
$
%
$/month over payments
Federal 30-year interest rate: 6.51% last updated on May 21, 2026
* All Figures are estimates. Check with your bank or proposed mortgage company for actual interest rates.
This product uses the FRED® API but is not endorsed or certified by the Federal Reserve Bank of St. Louis.

Ask A QuestionMore Details

21 Moonstone Loop Highlands NC 28741
Sold

MLS Number 101378

  • Residential
  • Bedrooms 1
  • Bathroom 1
  • Acreage 0.49

Looking for a fabulous mountain getaway cottage? We have exactly the place for you. Living the life of luxury while living simply has never been easier. This Jeffrey Dungan Low Country designed cottage allows you to embrace minimalism without giving up the modern home features you crave. The cottage is 518 square feet with 12 ft.3 in ceiling height with real cedar beams. This includes top of the line home appliances from Summit Appliance, Ply Gem aluminum clad wood windows optimized for energy efficiency, 7” oak engineered hardwood flooring, Delta faucets and beautiful quartz countertops. Heated and cooled with 2 Mitsubishi mini splits for efficiency in the living room and bedroom.. Large energy efficient Ply Gem French Doors, Innovative Summit Appliance combo washer/dryer, solid quartz tub surround in bathroom and built in bar dining. The main bedroom accommodates a king size bed in the Master w/ full height closet storage and a built-in desk. 3 walls of windows in living space make for 270 degrees of view with open Cathedral ceilings in the living room and master bedroom. Premium Cedar Shake Shingles Time-tested, all-natural cedar wood siding ,Stylish vertical Ship Lap, beautiful 7” oak hardwood flooring. The Exterior boasts an expansive deck with views of Whiteside Mountain and Black Rock Mountain. Just off the main bedroom out the glass French doors awaits a small private balcony which brings the outside in. There is nothing small about these views.

Listed by Grace Battle of Cashiers Sotheby's International Realty, Jonathan Hough of Silver Creek Real Estate Group, Inc. of Engel & Volkers Highlands Cashiers

Listing Sold by Non-Member Office

$
$
%
$/month over payments
Federal 30-year interest rate: 6.51% last updated on May 21, 2026
* All Figures are estimates. Check with your bank or proposed mortgage company for actual interest rates.
This product uses the FRED® API but is not endorsed or certified by the Federal Reserve Bank of St. Louis.

Ask A QuestionMore Details

61 Moonstone Loop Highlands NC 28741
Sold

MLS Number 101379

  • Residential
  • Bedrooms 1
  • Bathroom 1
  • Acreage 0.28

The Preserve at Whiteside Cliffs is located off of Whiteside Cove Road and is centrally located between the township of Highlands and the community of Cashiers. This home is a special design, the upper level is the Clayton Homes Designer Series by Jeffrey Dungan Architects featuring 7 inch hardwood flooring, pine shiplap walls ,and ceiling with real cedar beams. The living room has 12 foot 3 inch ceilings and floor to ceiling windows. The kitchen boasts wood cabinetry, quartz countertops with oil rubbed bronze fixtures. The bathroom has solid quartz lined shower/tub area with space saving pocket doors. The bedroom accommodates a queen or king bed. two closets and a nook for a dresser. The upper level decking wraps from the front to the side allowing plenty of room for outdoor entertainment along with sweeping views of Whiteside Mountain and Black Rock Mountain. This house is also offered with a full house generator.

Listed by Grace Battle of Cashiers Sotheby's International Realty, Jonathan Hough of Silver Creek Real Estate Group, Inc. of Engel & Volkers Highlands Cashiers

Listing Sold by

$
$
%
$/month over payments
Federal 30-year interest rate: 6.51% last updated on May 21, 2026
* All Figures are estimates. Check with your bank or proposed mortgage company for actual interest rates.
This product uses the FRED® API but is not endorsed or certified by the Federal Reserve Bank of St. Louis.

Ask A QuestionMore Details

 "Based on information submitted to HCBOR as of May 27, 2026 4:44 PM EDT. All data is deemed reliable but is not guaranteed accurate by the MLS. All information should be independently reviewed and verified for accuracy. IDX information is provided exclusively for consumers’ personal, noncommercial use and may not be used for any purpose other than to identify prospective properties consumers may be interested in purchasing."