Cashiers Single Family Listings

r=25-36
Cashiers NC 28717

Cashiers, NC

Price$4,599,000

Est. Mortgage: $/month

MLS Number 1003585

  • Residential
  • Bedrooms 4
  • Bathroom 5
  • Acreage 1.01

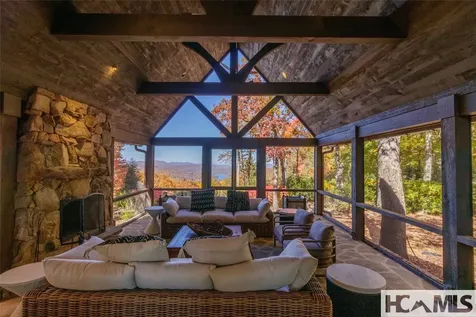
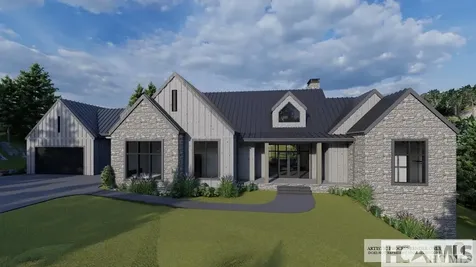
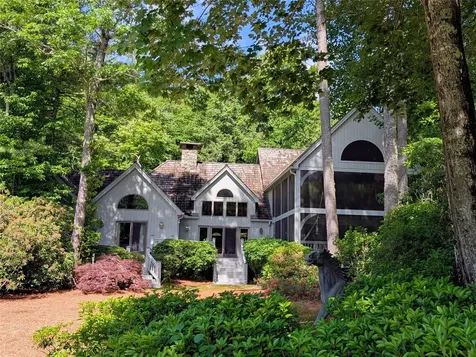
Discover mountain elegance at its finest in this stunning 4-bedroom, 4.5-bath custom home located in the prestigious Saratay Falls subdivision of Cashiers, NC. Designed by the renowned MHK Architecture and expertly crafted by award-winning Loudermilk Custom Homes, this residence seamlessly blends modern luxury with timeless mountain charm. The main level boasts an open-concept living area with soaring ceilings and a dramatic fireplace, perfect for gatherings or quiet evenings. A gourmet kitchen, complete with premium appliances and a walk-in pantry, flows effortlessly into the dining space and glass bridge that leads to the private primary suite. The suite is a true retreat, featuring dual walk-in closets and a spa-like bath with a soaking tub and large shower. The lower level offers a spacious recreation room with a fireplace, a bonus room, and two additional guest suites, each with its own bath-perfect for hosting family and friends. Outdoor living is elevated with expansive covered and uncovered spaces designed for year-round enjoyment of the mountain setting. Saratay Falls offers residents exclusive access to walking trails, scenic viewing decks, and a boutique mountain community feel just minutes from downtown Cashiers. This exceptional home invites you to experience custom craftsmanship, thoughtfully designed spaces, and the natural beauty of the Highlands-Cashiers Plateau.

Listed by John Muir of Berkshire Hathaway HomeServices Meadows Mountain Realty - HF

$
$
%
$/month over payments
Federal 30-year interest rate: 6.69% last updated on Aug 6, 2026
* All Figures are estimates. Check with your bank or proposed mortgage company for actual interest rates.
This product uses the FRED® API but is not endorsed or certified by the Federal Reserve Bank of St. Louis.

Save FavoriteSchedule TourAsk A QuestionMore Details

54 Forestland Road Cashiers NC 28717

Cashiers, NC54 Forestland Road

Price$4,350,000

Est. Mortgage: $/month

Active With Contract

MLS Number 1002917

  • Residential
  • Bedrooms 5
  • Bathroom 6
  • Acreage 1.02

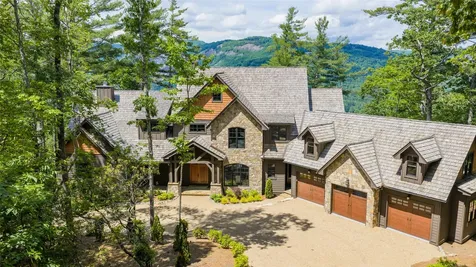
Set within an exclusive in-town gated community, this newly constructed five-bedroom, five-and-a-half-bath residence offers breathtaking, one-of-a-kind views of Whiteside Mountain. A striking glass-paneled entry immediately off the front porch draws the eye to the dramatic pastoral mountain backdrop, setting the tone for the home's seamless blend of elegance and natural beauty. The main-level is designed with an open, effortless flow, connecting the living room, dining area, and chef's kitchen. Anchored by a stunning stone fireplace, the living space exudes warmth and sophistication, while the kitchen impresses with premium Monogram appliances, a spacious double pantry & bar. Expansive doors lead to a covered Carolina room that spans the length of the home, including a second stone fireplace-an exceptional setting for year-round entertaining against a dramatic backdrop of sweeping mountain vistas. The main-level primary suite serves as a serene private retreat, opening directly to the porch where unobstructed mountain views create a true sense of escape, the suite also features separate his-and-hers closets, offering generous space and organization. The upstairs "primary" bedroom would make a great mother-in-law suite, accompanied by three other well-appointed guest bedrooms, one with a private walk-out deck overlooking the view. A dedicated office, and an expansive family "bonus" room offers exceptional space for both relaxation and entertaining. A well placed elevator provides seamless access between levels, enhancing comfort and convenience for residents and guests alike. Additional features elevate both comfort and functionality, including a spacious two-car garage equipped with a built-in EV charging station and ample room for a workshop. The home is designed with both main-level and upper-level laundry rooms for added convenience, along with abundant storage throughout. For peace of mind and long-term efficiency, the property also includes a generator, a below-ground storm shelter and an encapsulated crawlspace with a built-in dehumidification system, ensuring enhanced durability and climate control year-round. This remarkable home captures the essence of refined mountain living-where luxury, comfort, and unforgettable views converge.

Listed by Beth Townsend of Cashiers Sotheby's International Realty, Bill Kruckenberger of Sapphire Valley Real Estate

$
$
%
$/month over payments
Federal 30-year interest rate: 6.69% last updated on Aug 6, 2026
* All Figures are estimates. Check with your bank or proposed mortgage company for actual interest rates.
This product uses the FRED® API but is not endorsed or certified by the Federal Reserve Bank of St. Louis.

Save FavoriteSchedule TourAsk A QuestionMore Details

54 Forestland Road Cashiers NC 28717

Cashiers, NC54 Forestland Road

Price$4,350,000

Est. Mortgage: $/month

Active With Contract

MLS Number 1003166

  • Residential
  • Bedrooms 5
  • Bathroom 6
  • Acreage 1.02

Thoughtfully designed and newly constructed, this 5 bedroom 5.5 bathroom mountain residence is defined by clean architectural lines, refined finishes, and a deliberate connection to the long-range views of Whiteside Mountain-all within a truly private setting overlooking the pastures of an old farm below. The main level is centered around a light-filled living space where a full wall of glass frames the view and a floor-to-ceiling stone fireplace adds texture and scale. The palette is warm and cohesive, blending natural materials with a modern edge. The true chef's kitchen is both functional and elevated, featuring premium appliances, a generous island, and a well-positioned butler's pantry that supports seamless entertaining. Living, dining, and outdoor spaces are intentionally connected, opening to a covered deck with a second fireplace that extends the living area year-round. The primary suite is quietly positioned to take full advantage of the setting, with huge views, direct deck access, dual closets, and a spacious bath designed with elegance, mountain views and comfort in mind. Upstairs, a central lounge, a dedicated office oriented toward the view, and multiple guest suites create a flexible layout for both everyday living and hosting. A private upper-level suite with its own deck offers an ideal space for guests or extended stays. Design and function are equally considered, with elevator access between levels, dual laundry areas, and an oversized garage with an electric vehicle charging center. Additional features include a generator, storm shelter, and encapsulated crawlspace. Above the garage is a large game/bonus room. Situated on a gentle homesite at the end of a cul-de-sac within a gated, in-town community, this property offers a rare balance of convenience, privacy, and strong architectural presence-designed for comfortable, modern mountain living taking in some of the best views the area has to offer for you and your family. Property borders a large conservancy adjacent to the Nantahala National Forest and the Chatooga River.

Listed by Bill Kruckenberger of Sapphire Valley Real Estate, Beth Townsend of Cashiers Sotheby's International Realty

$
$
%
$/month over payments
Federal 30-year interest rate: 6.69% last updated on Aug 6, 2026
* All Figures are estimates. Check with your bank or proposed mortgage company for actual interest rates.
This product uses the FRED® API but is not endorsed or certified by the Federal Reserve Bank of St. Louis.

Save FavoriteSchedule TourAsk A QuestionMore Details

106 Jupiter Lane Cashiers NC 28717

Cashiers, NC106 Jupiter Lane

Price$4,300,000

Est. Mortgage: $/month

MLS Number 1003904

  • Residential
  • Bedrooms 4
  • Bathroom 5
  • Acreage 0.12

A sophisticated expression of Belgian farmhouse architecture, this exceptional four-bedroom cottage in GlenCove by Old Edwards offers elevated mountain living. Designed by acclaimed architect Edgens Herzog, the home draws inspiration from the timeless character of Belgian farmhouses, reinterpreted to complement the architecture and natural beauty of Highlands. The thoughtfully renovated interior balances European-inspired character with modern luxury. The new kitchen features Dolemite marble with mystery white Taj Mahal and quartzite, Sub-Zero and Wolf appliances, a sophisticated wet bar with tile extending to the ceiling, and a spacious banquet dining area. All four ensuite baths feature elegant marble tile and Newport Brass fixtures. The spacious main-level primary suite offers a generous walk-in closet and well-appointed bath with a luxurious steam shower, soaking tub, and abundant natural light. Designed for effortless entertaining, the main living room opens through expansive accordion doors to a covered, screened outdoor living space with wood-burning fireplace, infrared heaters, electric screens, and sun shades. An expanded bluestone terrace features a top-of-the-line spa with self-cleaning technology and integrated chlorine generation. The 4th bedroom has been transformed into an inviting upstairs den with a gas-log fireplace and could easily be converted back to a guest suite. Additional features include natural stone countertops and tile throughout, a 2-car garage with epoxy floor, a whole-house generator, an aggregate stone driveway, a classic brick exterior, and a Slate Select synthetic slate roof designed to last approximately 50 years. HOA-maintained landscaping provides a truly low-maintenance lifestyle. Just a short walk from GlenCove's amenities, owners can walk directly onto the golf course for a few holes whenever the mood strikes. GlenCove offers a 12-hole par-3 course, short-game area and golf simulator; Copper Beech Lake for fishing, kayaking and paddleboarding; Elements Spa & Wellness Center with fitness classes, heated mineral lap pool and hot tub; pickleball, basketball and bocce courts; approximately five miles of trails; the Entertainment Barn; community gardens and farm; children's programming; and Zachary's Kitchen & Bar. Membership is currently $75,000 and is optional. Offered fully furnished with only minor exceptions, this turnkey cottage makes it easy to arrive, settle in, and begin enjoying mountain life from day one.

Listed by Kati Miller and Ali Moody of Caliber Fine Properties

$
$
%
$/month over payments
Federal 30-year interest rate: 6.69% last updated on Aug 6, 2026
* All Figures are estimates. Check with your bank or proposed mortgage company for actual interest rates.
This product uses the FRED® API but is not endorsed or certified by the Federal Reserve Bank of St. Louis.

Virtual TourSave FavoriteSchedule TourAsk A QuestionMore Details

335 Kerry Hill Road Cashiers NC 28717

Cashiers, NC335 Kerry Hill Road

Price$3,950,000

Est. Mortgage: $/month

MLS Number 1003171

  • Residential
  • Bedrooms 4
  • Bathroom 6
  • Acreage 3.88

Tucked behind the gates of Big Sheepcliff, this exceptional mountain retreat offers the perfect blend of rustic charm and modern comfort on 3.88 private acres at an elevation above 4,000 feet. With sweeping long-range views in both directions, enjoy stunning vistas of Lake Glenville and the mountains beyond to the northwest, along with beautiful southeastern-facing mountain views. A portion of the home is crafted from antique logs, lending timeless character and warmth, while the remainder features thoughtfully designed modern finishes. Reclaimed pine floors, vaulted ceilings, and three fireplaces create an inviting yet refined atmosphere throughout. The main level is designed for easy living, featuring a spacious primary suite complete with separate his-and-hers closets and baths. Also on this level are the kitchen, living room, sitting room, laundry, two guest bedroom suites, and a versatile bonus room currently used as a bunk room with a pool table-ideal for entertaining or hosting guests. Upstairs, you'll find an additional bedroom suite along with a second bonus room that includes its own bath, offering flexible space for a media room, office, or extra accommodations. Outdoor living is just as impressive, highlighted by a newly added covered screened porch with a wood-burning fireplace-perfect for enjoying the cool mountain air year-round while taking in the breathtaking scenery. This is a rare opportunity to own a private, view-filled mountain estate that seamlessly combines classic log home appeal with modern-day luxury.

Listed by Sam Lupas of Landmark Realty Group - Frank Allen,Cashiers

$
$
%
$/month over payments
Federal 30-year interest rate: 6.69% last updated on Aug 6, 2026
* All Figures are estimates. Check with your bank or proposed mortgage company for actual interest rates.
This product uses the FRED® API but is not endorsed or certified by the Federal Reserve Bank of St. Louis.

Save FavoriteSchedule TourAsk A QuestionMore Details

Lt 2 Saratay Falls Drive Cashiers NC 28741

Cashiers, NCLt 2 Saratay Falls Drive

Price$3,899,000

Est. Mortgage: $/month

MLS Number 1002855

  • Residential
  • Bedrooms 3
  • Bathroom 4
  • Acreage 1.41

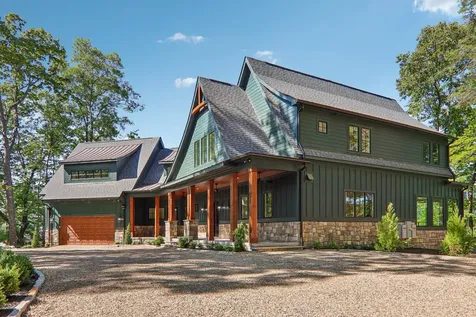
This preconstruction custom-designed luxury retreat blends relaxed mountain elegance with high-end modern features, all while capturing some of the most iconic views in the Blue Ridge Mountains; including Whiteside Mountain, and Devil's Courthouse. Thoughtfully positioned on a prime lot within the boutique 20-home Saratay Falls community, this three-bedroom, three-and-a-half-bath home offers a harmonious connection to nature and refined living just six minutes from the restaurants and shops of downtown Cashiers. Crafted by award-winning Loudermilk Custom Homes, a Southern Living Custom Builder and leader in smart home innovation, this residence is a showcase of bespoke craftsmanship and elevated design. The open-concept floor plan is anchored by a vaulted great room with a striking stone fireplace, warm timber accents, and expansive glass pocket doors that completely retract to bring the outdoors in. Opening to generous covered porches ideal for year-round entertaining or quiet mornings overlooking the peaks. Interior highlights include rustic wood beams, shiplap and timber wall treatments, designer-selected light fixtures in a modern industrial style, and wide-plank wood flooring throughout. The gourmet kitchen is outfitted with premium appliances, custom cabinetry, and a large island for gathering with friends and family. A main-level primary suite offers a private sanctuary with large windows, spa-like bath, and views to the surrounding ridgelines. Two additional bedrooms, each with ensuite baths, provide ample space for guests or multi-generational living, along with a private guest suite above the garage. Every Loudermilk home includes next-generation smart home technology, with advanced automation, security, climate control, and lighting systems pre-integrated for modern convenience. Energy efficiency, top-tier materials, and a builder reputation for total transparency and concierge-level client care ensure that this home will exceed expectations from start to finish. Saratay Falls is a private, gated community centered around the natural beauty of Fowler Creek and its namesake 40-foot waterfall. Residents enjoy creekside walking trails, firepit and game areas, landscaping services, and high-speed internet, all nestled within a tranquil wooded setting that still offers quick access to Cashiers, Lake Glenville, and Highlands.

Listed by John Muir of Berkshire Hathaway HomeServices Meadows Mountain Realty - HF
$
$
%
$/month over payments
Federal 30-year interest rate: 6.69% last updated on Aug 6, 2026
* All Figures are estimates. Check with your bank or proposed mortgage company for actual interest rates.
This product uses the FRED® API but is not endorsed or certified by the Federal Reserve Bank of St. Louis.

Save FavoriteSchedule TourAsk A QuestionMore Details

2618 Big Sheepcliff Road Cashiers NC 28717

Cashiers, NC2618 Big Sheepcliff Road

Price$3,700,000

Est. Mortgage: $/month

MLS Number 1002930

  • Residential
  • Bedrooms 3
  • Bathroom 4
  • Acreage 2.41

It's not simply a home, it's a rare and magical connection to nature. Privately set on approximately 2.5 gently rolling acres in the gated Big Sheepcliff community, this Mountain Modern retreat offers an extraordinary blend of long-range mountain views, refined design, natural beauty, and convenience just minutes from Cashiers Village. A waterfall along the drive creates a memorable arrival, setting the tone for a property designed to feel both elevated and deeply connected to its surroundings. As the personal home of an interior decorator, the residence reflects thoughtful attention to atmosphere, flow, and livability. Expansive windows frame panoramic views of Whiteside Mountain, Yellow Mountain, Lake Glenville, and the surrounding Blue Ridge landscape, while inviting interiors create comfortable spaces for everyday living, quiet retreat, and effortless entertaining. Generous decks and an all-season sunroom extend the home into the landscape, offering year-round enjoyment of the views, fresh mountain air, and peaceful mountain setting. The finished lower level provides flexible space for guests, recreation, work, or extended living, adding versatility to this already distinctive mountain property. Private yet conveniently located near boutique shopping, fine dining, arts, culture, and outdoor recreation throughout Cashiers and the Highlands-Cashiers Plateau, this Big Sheepcliff home offers a rare opportunity to own a luxury mountain retreat where design, privacy, and nature come together beautifully. Schedule your private showing and experience the setting for yourself.

Listed by Heather Ball and Douglas Treadwell of Mountain Life Real Estate,LLC

$
$
%
$/month over payments
Federal 30-year interest rate: 6.69% last updated on Aug 6, 2026
* All Figures are estimates. Check with your bank or proposed mortgage company for actual interest rates.
This product uses the FRED® API but is not endorsed or certified by the Federal Reserve Bank of St. Louis.

Save FavoriteSchedule TourAsk A QuestionMore Details

59 Whiteside Cove Road Cashiers NC 28717

Cashiers, NC59 Whiteside Cove Road

Price$3,650,000

Est. Mortgage: $/month

Active With Contract

MLS Number 1003373

  • Residential
  • Bedrooms 5
  • Bathroom 6
  • Acreage 3.82

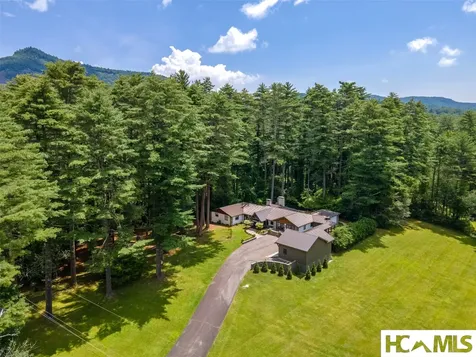
"The Pines", qualifies for High Hampton membership: This 1950's rancher has undergone an extensive HGTV-like renovation over the past several years! Fresh, open, light and roomy, the all on one level home is perfect for large families or golf foursomes, each "player" having their own space. A connected two car garage was recently converted into the primary en suite bedroom with french doors to its own patio. The home has beautiful wood floors, vintage metal windows (before it was "a thing"), painted wood and brick interior walls, and tile floors in the bathrooms. There are two interior fireplaces; one in the den-entry room and one in the family room, plus a new outdoor fireplace on the raised stone terrace in the private back yard. A newly constructed two car garage and covered walkway has been added in the paved parking area. The almost 4 acre rolling expansive lawn is very unique to this area- this is an excellent property for a guest house, gardening, badminton, play areas for family and pets, there is ample room for them all! Easy in and out driveway, this is a part of High Hampton (and its history!), but only a stone's throw to Wade Hampton, Chattooga Club, and close to the center of Cashiers, too.

Listed by Beth Townsend of Cashiers Sotheby's International Realty

$
$
%
$/month over payments
Federal 30-year interest rate: 6.69% last updated on Aug 6, 2026
* All Figures are estimates. Check with your bank or proposed mortgage company for actual interest rates.
This product uses the FRED® API but is not endorsed or certified by the Federal Reserve Bank of St. Louis.

Save FavoriteSchedule TourAsk A QuestionMore Details

343 Ledgeview Road Cashiers NC 28717

Cashiers, NC343 Ledgeview Road

Price$3,649,000

Est. Mortgage: $/month

MLS Number 1003525

  • Residential
  • Bedrooms 4
  • Bathroom 5
  • Acreage 1.48

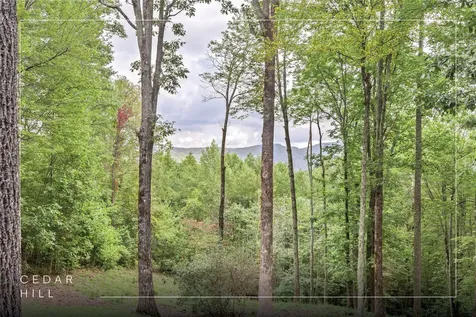
Welcome to this exceptional new construction residence, now complete and move-in ready in the desirable Cedar Hill community, just minutes from the heart of Cashiers. Offering **more than 5000 heated square feet**, the home is thoughtfully designed to pair modern mountain luxury with everyday comfort while capturing sweeping long-range views from nearly every principal room, including the primary suite, great room, kitchen, and guest accommodations. The main level is anchored by a spacious primary en-suite, where a dual-sided fireplace creates a warm connection between the bedroom and spa-inspired bath. Nearby, a private study with its own fireplace offers a quiet setting for work, reading, or relaxation. At the center of the home, the vaulted great room is defined by a dramatic floor-to-ceiling stone fireplace and an impressive glass-enclosed wine room. The expansive kitchen is designed for both serious cooking and effortless entertaining, featuring two oversized islands, custom cabinetry, and premium appliances. A breakfast nook, inviting keeping room, and formal dining room create a natural flow for gatherings of every size, while a generous walk-in pantry and well-appointed laundry room add exceptional functionality. Upstairs, three oversized en-suite guest bedrooms provide comfort and privacy, complemented by a dedicated office space. An unfinished area above the three-car garage offers the opportunity to create additional living space tailored to the next owner's needs. The commanding views, refined finishes, and a coveted location close to Cashiers presents this newly completed home as a rare opportunity to enjoy elevated mountain living in one of the area's most desirable communities.

Listed by Liz Harris of Cashiers Sotheby's International Realty

$
$
%
$/month over payments
Federal 30-year interest rate: 6.69% last updated on Aug 6, 2026
* All Figures are estimates. Check with your bank or proposed mortgage company for actual interest rates.
This product uses the FRED® API but is not endorsed or certified by the Federal Reserve Bank of St. Louis.

Save FavoriteSchedule TourAsk A QuestionMore Details

15 E. Ridge Road Cashiers NC 28717

Cashiers, NC15 E. Ridge Road

Price$3,595,000

Est. Mortgage: $/month

MLS Number 1003133

  • Residential
  • Bedrooms 4
  • Bathroom 5
  • Acreage 1.89

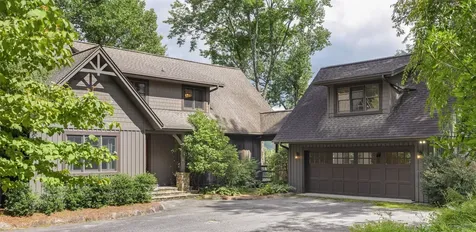
This spacious, thoughtfully designed home in the desirable, gated Cedar Hill community offers plenty of room to roam. Built just four years ago by noted Cashiers architect Allen Brown as his personal residence, the property reflects attention to detail throughout. A bountiful gourmet kitchen with a large island and high-end Dacor appliances opens to the dining and living areas. The living room features a wood-burning masonry fireplace, while an inviting “pub room” off the kitchen evokes the charm of an English countryside inn, complete with its own wood-burning masonry fireplace. The spacious, main-level primary suite includes a spa-like bathroom with a gas fireplace and a large walk-in closet. Upstairs are two additional bedrooms and bathrooms, as well as two expansive bonus rooms that can serve as a playroom, office, or exercise space. A fourth bedroom and bathroom above the two-car garage provide a private retreat for visitors. The property's large, flat circular driveway offers easy access to both the front door and garage, with plenty of room for guest parking. An expansive, flat fenced area between the garage and the house provides a secure space for children or pets. Outdoor living is equally well-appointed, with a partially covered back deck that wraps around to a side patio featuring another wood-burning masonry fireplace, perfect for cool evenings spent relaxing, roasting marshmallows, or enjoying a beverage after dinner. This private property has so many special touches, including a workshop, outdoor storage space, a central vacuum system, and an encapsulated basement, that it is truly a “must-see.” Cedar Hill's ideal location offers privacy and convenience, just minutes from the center of Cashiers and close to Cedar Creek Club, Lonesome Valley, and the Country Club of Sapphire Valley.

Listed by Chuck Self of Silver Creek Real Estate Group,Inc.

$
$
%
$/month over payments
Federal 30-year interest rate: 6.69% last updated on Aug 6, 2026
* All Figures are estimates. Check with your bank or proposed mortgage company for actual interest rates.
This product uses the FRED® API but is not endorsed or certified by the Federal Reserve Bank of St. Louis.

Virtual TourSave FavoriteSchedule TourAsk A QuestionMore Details

241 Indian Pipe Road Cashiers NC 28717

Cashiers, NC241 Indian Pipe Road

Price$3,350,000

Est. Mortgage: $/month

MLS Number 1002918

  • Residential
  • Bedrooms 4
  • Bathroom 4
  • Acreage 0.62

Set against a breathtaking mountain backdrop, this quintessential home overlooks a serene pond along the 16th hole of Wade Hampton Golf Club, a masterpiece designed by Tom Fazio. The residence showcases distinctive timber peg construction, adding warmth and architectural interest to the expansive great room, anchored by a stunning stone fireplace. The spacious primary suite offers a private retreat, complete with a dedicated office, multiple walk-in closets, and access to a cozy lower-level space. A dramatic two-story Carolina Room features a second fireplace and sweeping views of the pond, golf course, and surrounding mountains. A balcony above connects two upstairs bedrooms, creating an airy overlook and enhancing the home's open, inviting design.

Listed by Beth Townsend of Cashiers Sotheby's International Realty

$
$
%
$/month over payments
Federal 30-year interest rate: 6.69% last updated on Aug 6, 2026
* All Figures are estimates. Check with your bank or proposed mortgage company for actual interest rates.
This product uses the FRED® API but is not endorsed or certified by the Federal Reserve Bank of St. Louis.

Save FavoriteSchedule TourAsk A QuestionMore Details

25 New Morning Lane Cashiers NC 28717

Cashiers, NC25 New Morning Lane

Price$3,300,000

Est. Mortgage: $/month

MLS Number 1003396

  • Residential
  • Bedrooms 6
  • Bathroom 7
  • Acreage 3.63

Located in the heart of Cashiers and set on 3.63 private, beautifully maintained acres, this six-bedroom, six-and-a-half-bath residence offers over 5,000 square feet of gracious mountain living with views of Chimneytop and Rock Mountain. With ample lawn space, gentle topography, and room to add an additional home or guest house, the property presents a rare opportunity for a family compound just minutes from Cashiers dining, shopping, and in-town conveniences. The main residence is designed for gathering with ease, featuring a spacious kitchen with walk-in pantry, an inviting dining area, and a warm living room anchored by a stone fireplace. The generous primary suite enjoys its own fireplace and mountain views, while four additional guest suites provide comfort and privacy for family and guests. Outdoor living is equally inviting, with a large screened porch for dining and conversation, plus open decking for entertaining against the mountain backdrop. The lower level extends the home's hosting capabilities with a large family room, wet bar, and second laundry, creating an ideal space for extended stays and multigenerational enjoyment. A private guest apartment above the two-car garage adds further flexibility for visitors, caretakers, or overflow accommodations. Overall, this is a rare Cashiers offering combining acreage, mountain views, convenience, and exceptional flexibility in one of the area's most desirable settings.

Listed by Liz Harris of Cashiers Sotheby's International Realty

$
$
%
$/month over payments
Federal 30-year interest rate: 6.69% last updated on Aug 6, 2026
* All Figures are estimates. Check with your bank or proposed mortgage company for actual interest rates.
This product uses the FRED® API but is not endorsed or certified by the Federal Reserve Bank of St. Louis.

Save FavoriteSchedule TourAsk A QuestionMore Details

 "Based on information submitted to HCBOR as of August 10, 2026 6:13 AM UTC. All data is deemed reliable but is not guaranteed accurate by the MLS. All information should be independently reviewed and verified for accuracy. IDX information is provided exclusively for consumers’ personal, noncommercial use and may not be used for any purpose other than to identify prospective properties consumers may be interested in purchasing."