Cashiers Single Family Listings

r=13-24
208 Nashs Knoll Cashiers NC 28717

Cashiers, NC208 Nashs Knoll

Price$6,590,000

Est. Mortgage: $/month

MLS Number 1002979

  • Residential
  • Bedrooms 4
  • Bathroom 5
  • Acreage 1.8

Perched above Fowler Creek with breathtaking views of the majestic 40-foot Saratay Falls, this stunning 4-bedroom, 4.5-bath custom home is a masterpiece of luxury and craftsmanship. Nestled within Saratay Falls, an exclusive gated community of just 20 homesites, this residence offers a rare blend of privacy, modern elegance, and natural beauty, all just minutes from downtown Cashiers, NC. Step inside to an expansive living room where floor-to-ceiling windows frame the awe-inspiring waterfall, flooding the space with natural light. A grand stone fireplace serves as the heart of the room, creating an inviting ambiance. The chef's kitchen is designed for both function and style, featuring custom cabinetry, a spacious island, and top-of-the-line appliances, making it perfect for entertaining and everyday gourmet cooking. The main-level primary suite is a sanctuary of comfort, boasting a spa-inspired bathroom complete with a walk-in shower, freestanding soaking tub, and expansive His & Her walk-in closets. Just off the foyer, a large deck extends out, offering the perfect setting to take in the stunning waterfall views and relax to the soothing sounds of Saratay Falls. The lower level is designed with both guests and recreation in mind. Two private guest suites provide luxurious accommodations, while an indoor pickleball court/half-court basketball court with oversized windows overlooking the falls adds an unexpected and impressive amenity. Additionally, a separate guest suite is located above the two-car garage, complete with a private bedroom, bath, and sitting area, making it an ideal retreat for extended guests or a private home office. Located in the heart of the Saratay Falls community, residents enjoy access to scenic walking trails, viewing decks, and a community gathering area, all designed to enhance the natural beauty of this unique enclave. This exceptional home is being built by Loudermilk Custom Homes, a nationally recognized award winning luxury custom design builder renowned for its seamless and transparent building process. Offering a perfect balance of refined living and mountain serenity, this is a rare opportunity to own an architectural gem in one of Western North Carolina's most stunning landscapes. Schedule your private tour today!

Listed by John Muir of Berkshire Hathaway HomeServices Meadows Mountain Realty - HF

$
$
%
$/month over payments
Federal 30-year interest rate: 6.69% last updated on Aug 6, 2026
* All Figures are estimates. Check with your bank or proposed mortgage company for actual interest rates.
This product uses the FRED® API but is not endorsed or certified by the Federal Reserve Bank of St. Louis.

Virtual TourSave FavoriteSchedule TourAsk A QuestionMore Details
1947 High Mountain Drive Cashiers NC 28717

Cashiers, NC1947 High Mountain Drive

Price$6,200,000

Est. Mortgage: $/month

MLS Number 1003770

  • Residential
  • Bedrooms 4
  • Bathroom 6
  • Acreage 1.25

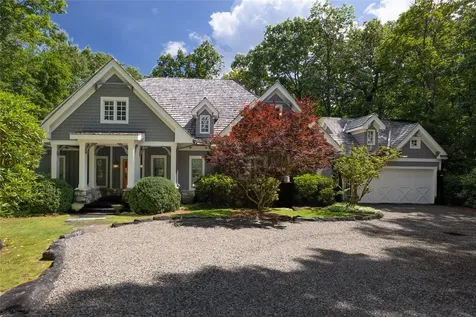
Nestled on a private, wooded homesite overlooking the first fairway of Mountaintop Golf & Lake Club, this beautifully designed four-bedroom home with a bonus bunk room offers the perfect blend of mountain comfort, privacy, and convenience. Ideally located within walking distance of the clubhouse and Mountaintop's premier amenities, this property provides an exceptional lifestyle in one of the area's most sought-after communities. Designed for both entertaining and everyday living, the main level features an inviting open floor plan with a spacious great room centered around a wood-burning fireplace, seamlessly flowing into the kitchen and dining areas. The primary bedroom suite and a private guest suite are also conveniently located on the main level, along with the laundry room, and powder room. Expansive glass doors open to an oversized covered, screened porch where you can relax and enjoy the peaceful wooded setting and views of the first hole. The lower level is equally impressive, offering a generous second living room and recreation area, two additional guest bedroom suites, a spacious bonus bunk room, and access to a second large covered, screened porch-providing ample space for family and guests to gather or spread out in comfort. A private circular driveway, attached two-car garage, and desirable golf course setting complete this exceptional mountain retreat. Whether you're looking for a full-time residence or a vacation getaway, this home offers the ideal combination of privacy, functionality, and easy access to the outstanding amenities of Mountaintop Golf & Lake Club, including the Tom Fazio golf course, the Lake Club at Lake Glenville, Activity Center, tennis/pickleball courts, spa, pool/fitness complex, and full-time member services to assist you in any way when you are home in the mountains.

Listed by Sam Lupas of Landmark Realty Group - Frank Allen,Cashiers

$
$
%
$/month over payments
Federal 30-year interest rate: 6.69% last updated on Aug 6, 2026
* All Figures are estimates. Check with your bank or proposed mortgage company for actual interest rates.
This product uses the FRED® API but is not endorsed or certified by the Federal Reserve Bank of St. Louis.

Save FavoriteSchedule TourAsk A QuestionMore Details
323 Lone Chimney Drive Cashiers NC 28717

Cashiers, NC323 Lone Chimney Drive

Price$5,995,000

Est. Mortgage: $/month

MLS Number 1003111

  • Residential
  • Bedrooms 4
  • Bathroom 6
  • Acreage 5.07

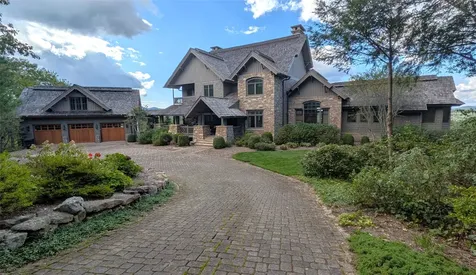
Beautiful custom home located behind the gates of Pinchot! Ownership of this home allows for the opportunity to apply for a membership into the adjacent Mountaintop Golf and Lake Club. Sitting on a private 5.07+/- acre pasture lot, this home offers breathtaking long-range mountain views. The main level of the home features an expansive Great Room with cathedral ceilings, a large window wall, and stacked-stone wood burning fireplace. Also on the main level, you'll find a cozy den with its own fireplace and private balcony, a gourmet kitchen with stainless steel appliances and brand-new countertops, a large dining area with ample seating for 10+, a private office with built-in bookshelves, a beautiful covered porch overlooking the mountains and the pasture below, and the primary bedroom suite which includes a 3rd stacked-stone fireplace, two large walk-in closets, and an oversized bath complete with soaking tub, shower, and separate his/hers vanities! The upper level of the home features three guest bedroom suites, one of which offers a 4th fireplace and private balcony. The lower level of the home features a second oversized living area with a 5th fireplace, a large open-air deck, a home theater, full bath, and two additional bonus rooms which could be used for a variety of purposes including a fitness room, rec room, bunk room, or extra sleeping area! On the exterior, you'll find an attached 3-car garage, beautiful landscaping, a freshly painted exterior, and a BRAND NEW ROOF coming soon! The prestigious community of Pinchot is located less than 3 miles from the center of Cashiers and offers larger acreage homesites with pasture lands (maintained by the POA) and expansive long-range views. And, of course, membership into Mountaintop includes the world-class Tom Fazio golf course, the Lake Club at Lake Glenville, spa facilities, Outdoor Pursuits programs, Activity Center, tennis courts, pool and fitness complex, and full-time member services to assist you in any way when you are home in the mountains!

Listed by Sam Lupas of Landmark Realty Group - Frank Allen,Cashiers

$
$
%
$/month over payments
Federal 30-year interest rate: 6.69% last updated on Aug 6, 2026
* All Figures are estimates. Check with your bank or proposed mortgage company for actual interest rates.
This product uses the FRED® API but is not endorsed or certified by the Federal Reserve Bank of St. Louis.

Save FavoriteSchedule TourAsk A QuestionMore Details
638 Chattooga Wood Road Cashiers NC 28717

Cashiers, NC638 Chattooga Wood Road

Price$5,995,000

Est. Mortgage: $/month

Active With Contract

MLS Number 1003335

  • Residential
  • Bedrooms 5
  • Bathroom 5
  • Acreage 1.17

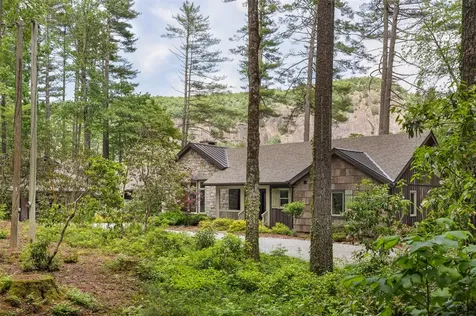
Nestled in the sought-after Chattooga Wood neighborhood of High Hampton, this exceptional mountain retreat offers sweeping golf course and stunning long-range views of Rock Mountain and Chimneytop Mountain. Perfectly positioned on a beautifully landscaped 1.17-acre lot, the property combines privacy, luxury, and walkable access to the resort and amenities. Designed for both entertaining and relaxed mountain living, the main level features an inviting foyer that opens into a spacious great room with floor-to-ceiling windows, abundant natural light, wood flooring, and a dramatic stone fireplace. The renovated kitchen flows seamlessly into the living and dining spaces, while a separate game room provides additional gathering space for family and guests. The main floor includes a spacious primary suite along with two additional bedrooms and two baths, offering convenient single-level living. Upstairs, you'll find two more bedrooms and a full bath, ideal for accommodating extended family or visitors. Outdoor living is equally impressive, with both covered and open porches designed to capture the breathtaking golf course and mountain views. The screened porch serves as a true mountain sanctuary, complete with its own fireplace overlooking the fairways. Adding tremendous versatility, the three-car garage includes a fully equipped guest suite above featuring a bunk room, additional bedroom and bath, kitchen, and expansive sitting area-perfect for hosting guests or creating a private retreat. A tranquil outdoor water feature further enhances the peaceful setting, completing this extraordinary High Hampton property that offers the best of mountain, golf, and resort living.

Listed by Andrew Hudson of Hampton Realty,LLC

$
$
%
$/month over payments
Federal 30-year interest rate: 6.69% last updated on Aug 6, 2026
* All Figures are estimates. Check with your bank or proposed mortgage company for actual interest rates.
This product uses the FRED® API but is not endorsed or certified by the Federal Reserve Bank of St. Louis.

Virtual TourSave FavoriteSchedule TourAsk A QuestionMore Details
288 Cherokee View Cashiers NC 28717

Cashiers, NC288 Cherokee View

Price$5,995,000

Est. Mortgage: $/month

MLS Number 1003738

  • Residential
  • Bedrooms 5
  • Bathroom 6
  • Acreage 2.07

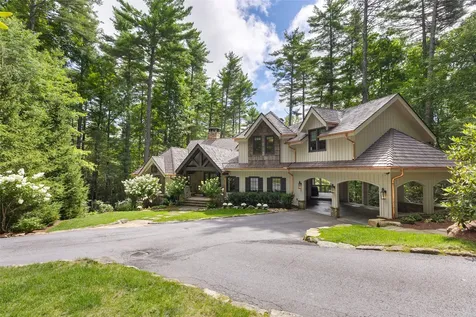
Discover refined mountain living in this beautifully crafted 5BR/5.5BA retreat located in High Hampton, perfectly situated on 2.01 private acres in Cashiers, NC. Boasting striking curb appeal, the home features a distinctive board-and-batten and poplar bark exterior, a two-car carport, and private biking trails connecting directly to neighborhood common areas. Inside, the great room impresses with vaulted, beamed ceilings, wooden shiplap walls, designer lighting, and an open layout flowing into the dining area and chef's kitchen-complete with a generous island, stainless steel appliances, and a 48" Wolf range. Relax in the cozy keeping room with its own fireplace, or step onto the covered, screened porch anchored by a stone wood-burning fireplace, offering year-round outdoor living. Take in peaceful views of the masterfully designed landscape by renowned garden designer Mary Palmer Dargan, or grill on the additional side porch. Right off the back porch are views of Rock Mountain. The home also features a full-house water purification system. Two main-level bedroom suites offer private baths and ultimate flexibility, including a primary suite with access to a private balcony. Upstairs, a spacious landing living area leads to three additional ensuite bedrooms, including a custom bunk room. The yard offers an abundancy of privacy and the circle driveway offers ample parking for guest. A seamless blend of mountain character, exceptional craftsmanship, and absolute comfort! This mountain retreat has been freshly repainted and a new Brava cedar shake composition roof was just installed along with custom fitted copper gutters, This home is available for the opportunity to apply for membership to the Club at High Hampton.

Listed by Grace Battle of Cashiers Sotheby's International Realty

$
$
%
$/month over payments
Federal 30-year interest rate: 6.69% last updated on Aug 6, 2026
* All Figures are estimates. Check with your bank or proposed mortgage company for actual interest rates.
This product uses the FRED® API but is not endorsed or certified by the Federal Reserve Bank of St. Louis.

Save FavoriteSchedule TourAsk A QuestionMore Details
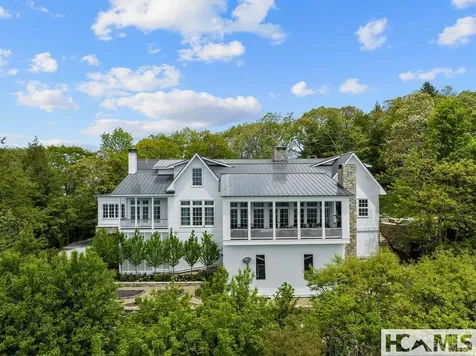
2808 Big Sheepcliff Road Cashiers NC 28717

Cashiers, NC2808 Big Sheepcliff Road

Price$5,950,000

Est. Mortgage: $/month

MLS Number 1001976

  • Residential
  • Bedrooms 4
  • Bathroom 5
  • Acreage 6.27

Perched high above Cashiers at over 4,500 feet, this extraordinary estate offers a rare chance to embrace the very best of mountain living. Commanding over six private acres within the gated community of Big Sheepcliff, the property showcases sweeping vistas that stretch across Cashiers and into South Carolina and Georgia, all just minutes from town. Meticulously remodelled from top to bottom, the residence blends timeless elegance with modern luxury. Antique timber accents infuse warmth and authenticity throughout, while majestic masonry fireplaces anchor the expansive great room, family room, and formal dining room. The chef's kitchen, with its generous scale and top-of-the-line appliances, is ideal for both everyday living and elegant entertaining. The main-level primary suite is a serene retreat, featuring a double-sided fireplace that warms both the bedroom and the lavish bath, along with a private porch to enjoy the views. A generously sized guest en-suite on this level also boasts sweeping mountain views. Two separate upstairs wings of the home offer private guest or family accommodations featuring private sitting rooms, large bedrooms and en-suite bathrooms. Beyond the home, there is ample land to build a guest house and complete a true family compound. For the outdoor lover, stone patios, terraced stone gardens, a spacious Carolina porch centered on a fireplace, a grilling terrace, and a stone firepit sitting area all invite you to savor cool mountain breezes and unforgettable long-range views. Every detail reflects refined mountain living-private, timeless, and filled with natural beauty.

Listed by Liz Harris of Cashiers Sotheby's International Realty

$
$
%
$/month over payments
Federal 30-year interest rate: 6.69% last updated on Aug 6, 2026
* All Figures are estimates. Check with your bank or proposed mortgage company for actual interest rates.
This product uses the FRED® API but is not endorsed or certified by the Federal Reserve Bank of St. Louis.

Save FavoriteSchedule TourAsk A QuestionMore Details

142 Brook Trout Trail Cashiers NC 28717

Cashiers, NC142 Brook Trout Trail

Price$5,890,000

Est. Mortgage: $/month

MLS Number 1003798

  • Residential
  • Bedrooms 5
  • Bathroom 6
  • Acreage 5.6

Set on 5.6 private, wooded acres just a short walk from the center of Cashiers Valley, Alpenglow Falls is a thoughtfully crafted mountain retreat designed to embrace its extraordinary natural surroundings. Positioned to showcase views of iconic Whiteside Mountain, the home blends timeless mountain architecture with whimsical details that make every space unique. The grounds are as memorable as the home itself, featuring curated landscaping, natural stonework, a waterfall pool, a peaceful creek, expansive screened porches, a large fire pit, sun patio, and direct access to private hiking trails. Despite its remarkable privacy, the home is a short drive or relaxing stroll from Buck's Coffee, shopping, dining and the many amenities of Cashiers. Inside, a huge cathedral ceiling welcomes you into light-filled gathering spaces designed for both entertaining and everyday comfort. The open-concept living room, dining area, and gourmet kitchen opens to expansive screened porches where mountain breezes, the sounds of rushing water, and views of Whiteside Mountain become part of everyday life. Whether hosting family and friends or enjoying a quiet morning coffee, every common space was designed to celebrate the surrounding landscape. The private living quarters are equally impressive. Every bedroom features its own en-suite bath, offering comfort and privacy for family and guests alike. The spa-inspired primary suite is a true retreat, complete with a three-person infrared sauna and dramatic showers indoor and out. Throughout the home, each suite has its own distinctive personality. The Magic Forest Suite inspires a sense of wonder, the John Muir Suite is highlighted by a tree harvested from the property, and the Grotto Suite offers a private entrance and cave-inspired design. Adding to the home's one-of-a-kind character are a collection of unexpected spaces designed for relaxation and recreation. A hidden New Orleans inspired speakeasy and parlor, connected by a secret passage, offers an unforgettable place to gather, while the third floor game room provides a space for games, movies, and entertaining. Equal parts sophisticated and playful, Alpenglow Falls is a home filled with craftsmanship, imagination, and unforgettable spaces around every corner.

Listed by Michael Cox of Betsy Paul Properties,Inc.

$
$
%
$/month over payments
Federal 30-year interest rate: 6.69% last updated on Aug 6, 2026
* All Figures are estimates. Check with your bank or proposed mortgage company for actual interest rates.
This product uses the FRED® API but is not endorsed or certified by the Federal Reserve Bank of St. Louis.

Save FavoriteSchedule TourAsk A QuestionMore Details
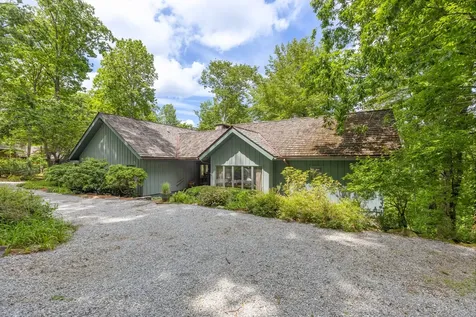
645 Heaton Forest Cashiers NC 28717

Cashiers, NC645 Heaton Forest

Price$5,500,000

Est. Mortgage: $/month

MLS Number 1003437

  • Residential
  • Bedrooms 5
  • Bathroom 7
  • Acreage 3.89

HIGH HAMPTON ESTATE Atop High Hampton's Heaton Forest neighborhood, this family compound captures unequaled views of Rock Mountain and Chimney Top. With 5 bedrooms, 5 baths and 3 half-baths; ten guests are easily accommodated overnight. The property invites recreation, reflection and relaxation. Designed for both comfort and entertaining, the single-story main residence features a vaulted ceiling above the 650 square-foot living and dining area. Additional public spaces include a den, over-sized kitchen and breakfast room. Four separate doorways provide access to the expansive deck--portions of which are covered. The spacious primary suite includes 'his and her' baths while the guest bedroom has an ensuite bath. The guest house is the epitome of mountain charm--warm, inviting and full of character. The cozy wood cabin, with stone fireplace, deck and fire pit whispers "slow down and linger". With a main level bedroom suite and two second floor bedrooms, the home accommodates six guests comfortably. Ideal for those seeking a legacy mountain property, this family compound of almost four acres sits upon one of the higher points of the High Hampton. The past, the present and the future are ready and waiting.

Listed by Andrew Hudson of Hampton Realty,LLC

$
$
%
$/month over payments
Federal 30-year interest rate: 6.69% last updated on Aug 6, 2026
* All Figures are estimates. Check with your bank or proposed mortgage company for actual interest rates.
This product uses the FRED® API but is not endorsed or certified by the Federal Reserve Bank of St. Louis.

Save FavoriteSchedule TourAsk A QuestionMore Details
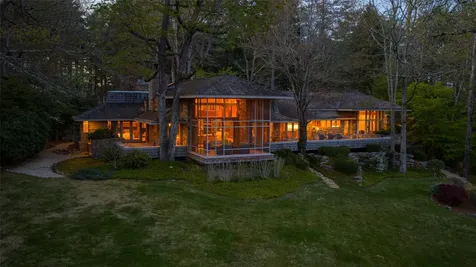
749 Stillmont Circle Cashiers NC 28717

Cashiers, NC749 Stillmont Circle

Price$5,495,000

Est. Mortgage: $/month

MLS Number 1003175

  • Residential
  • Bedrooms 5
  • Bathroom 6
  • Acreage 4.35

Tucked into the highly sought-after Stillmont community in Cashiers, North Carolina, this exceptional estate showcases the signature vision of acclaimed architect Jim Fox, thoughtfully reimagined in 2024 to blend timeless design with modern livability. Perfectly sited on a rare, flat lot, the property captures breathtaking, unobstructed views of Whiteside Mountain-one of the region's most iconic natural landmarks. A sense of calm and arrival begins in the welcoming foyer, where a serene waterfall and living greenery create an immediate connection to nature. The main residence unfolds effortlessly into a stunning great room, where vaulted ceilings, exposed beams, stone columns, and custom millwork define the architectural character. Walls of glass draw the outdoors in, leading seamlessly to a screened porch anchored by a stone fireplace-an ideal setting to enjoy cool mountain evenings while taking in the dramatic views. The open-concept kitchen and dining area are designed for both everyday living and entertaining, featuring curated art shelving, integrated lighting, and a natural flow into the great room. The spacious primary suite is a private sanctuary, complete with expansive windows framing the mountain view, a spa-inspired bath with a soaking tub, oversized shower, and refined finishes throughout. On the opposite wing, a cozy guest suite with its own fireplace offers comfort and privacy for visitors. Complementing the main home is a beautifully appointed two-bedroom guest house, echoing the same high level of craftsmanship with warm woods, stonework, and architectural detail. Guests will enjoy a kitchenette, inviting great room with fireplace, and a versatile terrace-level flex space. A separate office with a full bath, located just off the carport, provides an ideal work-from-home or studio environment. Outdoor living is equally captivating, with thoughtfully designed spaces that blur the line between interior and exterior. A vibrant dahlia garden, tranquil water features, a charming courtyard, and a lushly landscaped backyard create a setting that is both inspiring and restorative. More than a home, this is a private mountain sanctuary-an extraordinary offering where architecture, nature, and lifestyle come together in perfect harmony.

Listed by Josephine Lovell of Highlands Sotheby's International Realty - DT

$
$
%
$/month over payments
Federal 30-year interest rate: 6.69% last updated on Aug 6, 2026
* All Figures are estimates. Check with your bank or proposed mortgage company for actual interest rates.
This product uses the FRED® API but is not endorsed or certified by the Federal Reserve Bank of St. Louis.

Virtual TourSave FavoriteSchedule TourAsk A QuestionMore Details
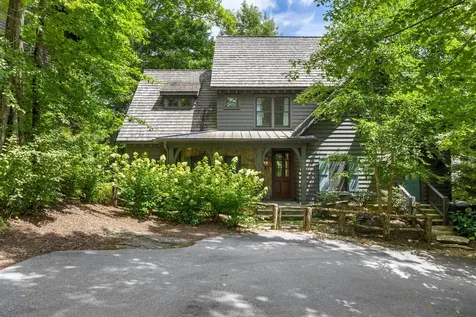
108 Clove Hitch Court Cashiers NC 28717

Cashiers, NC108 Clove Hitch Court

Price$5,250,000

Est. Mortgage: $/month

Active With Contract

MLS Number 1003760

  • Residential
  • Bedrooms 7
  • Bathroom 6
  • Acreage 0.65

Nestled in the desirable Cabin neighborhood of Mountaintop Golf & Lake Club, just a short golf cart ride to the clubhouse, this exceptional 7 bedroom, 5.5 bathroom mountain retreat was designed for gathering guests. Timeless craftsmanship, expansive living spaces, and thoughtful details create the perfect balance of luxury and comfort. Step through the charming Dutch front door onto classic brick flooring and into the inviting great room, where painted wood-paneled walls, reclaimed wood beams, soaring ceilings, and a dramatic floor-to-ceiling stone wood-burning fireplace immediately set the tone. From here, sliding doors open to a covered porch with dedicated dining and sitting areas centered around a second stone wood-burning fireplace, creating the perfect setting for year-round outdoor living. Just beyond the great room, the chef's kitchen serves as the heart of the home, featuring Carrara marble countertops, a contrasting Caesarstone island, farmhouse sink, Wolf gas range, pellet ice maker, and premium appliances. A side entrance leads to a spacious mudroom and fully equipped scullery with a second refrigerator/freezer, microwave, and second oven, making entertaining effortless. The main-level primary suite offers a spacious walk-in closet and a luxurious bath with dual vanities, a soaking tub, and a walk-in shower. Upstairs are 3 private guest suites and a custom bunk room, ideal for hosting guests. The terrace level features a large media and recreation room with a breakfast bar, 2 additional guest suites with en-suite baths, and access to a second covered deck with a hot tub. Additional highlights include a golf cart garage, abundant storage, and multiple indoor and outdoor gathering spaces designed for year-round enjoyment. Ideally located near Mountaintop's exceptional amenities, this beautifully appointed home offers an opportunity to enjoy one of the Club's most sought-after neighborhoods. Whether entertaining a crowd or just having a quiet mountain weekend, this is a home designed for making memories that last!

Listed by Kati Miller and Ali Moody of Caliber Fine Properties

$
$
%
$/month over payments
Federal 30-year interest rate: 6.69% last updated on Aug 6, 2026
* All Figures are estimates. Check with your bank or proposed mortgage company for actual interest rates.
This product uses the FRED® API but is not endorsed or certified by the Federal Reserve Bank of St. Louis.

Save FavoriteSchedule TourAsk A QuestionMore Details
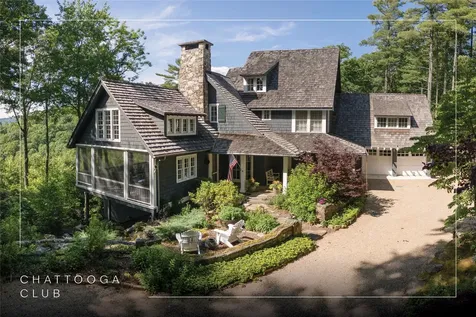
468 Gristmill Ridge Cashiers NC 28717

Cashiers, NC468 Gristmill Ridge

Price$5,200,000

Est. Mortgage: $/month

Active With Contract

MLS Number 1003540

  • Residential
  • Bedrooms 4
  • Bathroom 5
  • Acreage 3.47

Situated behind the private gates of The Chattooga Club, this remarkable mountain retreat is where timeless European-inspired design meets modern luxury. Offered furnished and turnkey, the residence is the culmination of a meticulous multi-year renovation that transformed the home into a warm and sophisticated sanctuary rich in architectural character. Upon entry, the home reveals a thoughtful composition of texture, color, and light. The foyer opens into a grand living room and dining area, where walls of glass frame breathtaking long-range mountain views. Architectural elements sourced from across the United States and Europe, including antique windows, lighting fixtures, and curated design details, feel both timeless and distinctive. Designed for effortless entertaining and everyday living, the expansive covered porch with a stone fireplace extends the interior living space, offering the perfect setting to enjoy cool summer temperatures. The chef's kitchen centers on a massive custom island beneath an oversized cupola that floods the space with natural light. Adjacent to the kitchen, the intimate keeping room features rich brick and poplar accents with windows on two sides, creating a treehouse-like setting immersed in the surrounding landscape. The primary suite provides a private retreat with dual bathrooms and adjoining dressing areas. A wet bar, walk-in pantry, powder room, laundry room, and elevator complete the thoughtfully designed main level. The upper level offers generous accommodations, highlighted by an expansive guest suite with a private sitting area separated from the additional bedrooms and bonus room. One guest suite features a private staircase to its own entrance, providing privacy and flexibility. The lower level offers substantial unfinished square footage ready to be customized for a variety of uses, such as a fitness center, media room, or wine cellar. Complementing the home is access to the exceptional amenities of The Chattooga Club, one of the Plateau's most sought-after private communities, offering fine dining, a spa and wellness center, swimming pool, tennis courts, pickleball, croquet, and a vibrant club lifestyle (membership by invitation). Blending refined elegance with relaxed mountain living, this extraordinary residence was designed for both casual and formal living. Rich architectural details, curated materials, and exceptional craftsmanship create an atmosphere that is sophisticated, inviting, and unforgettable.

Listed by Jochen Lucke of Silver Creek Real Estate Group,Inc.

$
$
%
$/month over payments
Federal 30-year interest rate: 6.69% last updated on Aug 6, 2026
* All Figures are estimates. Check with your bank or proposed mortgage company for actual interest rates.
This product uses the FRED® API but is not endorsed or certified by the Federal Reserve Bank of St. Louis.

Virtual TourSave FavoriteSchedule TourAsk A QuestionMore Details
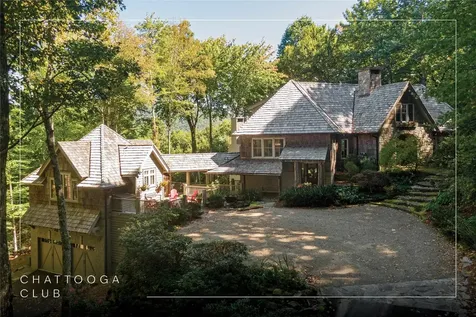
132 Bent Tree Lane Cashiers NC 28717

Cashiers, NC132 Bent Tree Lane

Price$4,750,000

Est. Mortgage: $/month

MLS Number 1001485

  • Residential
  • Bedrooms 5
  • Bathroom 6
  • Acreage 1.87

Enjoy peace and privacy on 1.87 acres of secluded forest in the gated Chattooga Club neighborhood. This property boasts a stunning stone entryway and immaculately manicured paths that lead to the most comfortable living on the Plateau. The great room offers a space to relax with a stacked stone fireplace and long-range views of Chimney Top and Rock Mountains, while the expansive screened-in deck is an ideal spot to enjoy the sights and sounds of nature with family and friends. The spacious kitchen features an island that's perfect for entertaining with top-of-the-line appliances and modern cabinetry. On the main level, the luxurious primary suite features a fireplace, an attached sunroom, and a generous ensuite bathroom with a walk-in shower, a walk-in closet, and its own laundry space. Upstairs, there are two guest bedrooms with ensuite bathrooms, a cozy sitting room, and a bonus room. The lower level features a bedroom with an ensuite bathroom and an additional living space with a wet bar that connects to the wine cellar. There is also a detached guesthouse over the garage with a cozy sitting room, a kitchenette, and a private bedroom with bathroom, providing privacy for family members or guests and connecting to the main house via a short covered walkway. Along with its breathtaking views, the property comes with a vacant lot that backs up to the house, a waterfall, picturesque grounds, a screened-in standalone pavilion with a fireplace, a grill, and ample space to relax and enjoy the sounds of the running water. Located just two miles - a 5-8-minute drive - from the crossroads and all the shopping and dining amenities, this exquisite home offers everything that's needed to enjoy a refined mountain lifestyle.

Listed by Jochen Lucke of Silver Creek Real Estate Group,Inc.

$
$
%
$/month over payments
Federal 30-year interest rate: 6.69% last updated on Aug 6, 2026
* All Figures are estimates. Check with your bank or proposed mortgage company for actual interest rates.
This product uses the FRED® API but is not endorsed or certified by the Federal Reserve Bank of St. Louis.

Virtual TourSave FavoriteSchedule TourAsk A QuestionMore Details

 "Based on information submitted to HCBOR as of August 10, 2026 5:13 AM UTC. All data is deemed reliable but is not guaranteed accurate by the MLS. All information should be independently reviewed and verified for accuracy. IDX information is provided exclusively for consumers’ personal, noncommercial use and may not be used for any purpose other than to identify prospective properties consumers may be interested in purchasing."