and narrow your search. If you have fewer than 200 results, you can save your search.

Single Family

Scroll down to browse single family homes in Cashiers, Highlands, Sapphire Valley, Lake Glenville, Lake Toxaway, Bear Lake and more. Register on our site to receive email updates when similar properties matching your criteria become available. Contact us for more information or to see any of the properties in person.


r=49-60
465 Falcon Ridge Road Sapphire NC 28774

Sapphire, NC465 Falcon Ridge Road

Price$5,500,000

Est. Mortgage: $/month

MLS Number 1003188

  • Residential
  • Bedrooms 4
  • Bathroom 7
  • Acreage 8.46

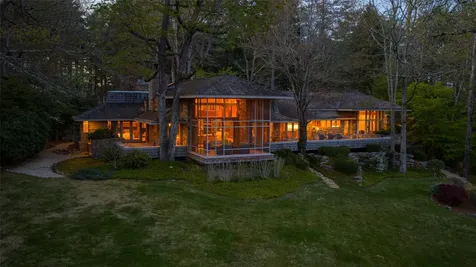
This magnificent estate property, situated at approximately 4,300 feet of elevation, epitomizes luxurious mountain living. It offers breathtaking panoramic views of Chimneytop and Whiteside Mountains, with sightlines stretching all the way to Clemson, South Carolina. Imagine relaxing with family or friends beside a roaring fire in this idyllic setting, or enjoying the stunning scenery from multiple seating areas on the expansive Ipe decks. The property spans over eight acres, providing ample space to explore. A tranquil water feature, complete with a life-sized bear sculpture, adds a unique charm, complemented by a nearby firepit for cozy gatherings. As the cool evening breezes settle in, retreat inside to the gourmet kitchen, thoughtfully designed to accommodate multiple chefs, with upscale appliances that will delight them. The open-concept layout is perfect for entertaining, with seamless transitions to a spacious lower level. Here, you'll find a full wet bar, a media room, a comfortable sitting area, and additional space for recreation. For vehicle and gear storage, the property includes two separate garages, ensuring ample room for all your needs. Guests will also appreciate the plentiful parking options. Above the 2-car garage is a cozy suite able to accommodate a small family or group of friends that may desire more privacy. Falcon Ridge offers a community pavilion where you may have larger gatherings and 3 acres of play space for children and pets, with extra parking. In addition, the sale of this property includes a membership in the Sapphire Master Association, allowing all sorts of activities and amenities at the Sapphire Valley Resort.

Listed by Merry Soellner of Cashiers Sotheby's International Realty
$
$
%
$/month over payments
Federal 30-year interest rate: 6.69% last updated on Aug 6, 2026
* All Figures are estimates. Check with your bank or proposed mortgage company for actual interest rates.
This product uses the FRED® API but is not endorsed or certified by the Federal Reserve Bank of St. Louis.

Save FavoriteSchedule TourAsk A QuestionMore Details

645 Heaton Forest Cashiers NC 28717

Cashiers, NC645 Heaton Forest

Price$5,500,000

Est. Mortgage: $/month

MLS Number 1003437

  • Residential
  • Bedrooms 5
  • Bathroom 7
  • Acreage 3.89

HIGH HAMPTON ESTATE Atop High Hampton's Heaton Forest neighborhood, this family compound captures unequaled views of Rock Mountain and Chimney Top. With 5 bedrooms, 5 baths and 3 half-baths; ten guests are easily accommodated overnight. The property invites recreation, reflection and relaxation. Designed for both comfort and entertaining, the single-story main residence features a vaulted ceiling above the 650 square-foot living and dining area. Additional public spaces include a den, over-sized kitchen and breakfast room. Four separate doorways provide access to the expansive deck--portions of which are covered. The spacious primary suite includes 'his and her' baths while the guest bedroom has an ensuite bath. The guest house is the epitome of mountain charm--warm, inviting and full of character. The cozy wood cabin, with stone fireplace, deck and fire pit whispers "slow down and linger". With a main level bedroom suite and two second floor bedrooms, the home accommodates six guests comfortably. Ideal for those seeking a legacy mountain property, this family compound of almost four acres sits upon one of the higher points of the High Hampton. The past, the present and the future are ready and waiting.

Listed by Andrew Hudson of Hampton Realty,LLC

$
$
%
$/month over payments
Federal 30-year interest rate: 6.69% last updated on Aug 6, 2026
* All Figures are estimates. Check with your bank or proposed mortgage company for actual interest rates.
This product uses the FRED® API but is not endorsed or certified by the Federal Reserve Bank of St. Louis.

Save FavoriteSchedule TourAsk A QuestionMore Details

749 Stillmont Circle Cashiers NC 28717

Cashiers, NC749 Stillmont Circle

Price$5,495,000

Est. Mortgage: $/month

MLS Number 1003175

  • Residential
  • Bedrooms 5
  • Bathroom 6
  • Acreage 4.35

Tucked into the highly sought-after Stillmont community in Cashiers, North Carolina, this exceptional estate showcases the signature vision of acclaimed architect Jim Fox, thoughtfully reimagined in 2024 to blend timeless design with modern livability. Perfectly sited on a rare, flat lot, the property captures breathtaking, unobstructed views of Whiteside Mountain-one of the region's most iconic natural landmarks. A sense of calm and arrival begins in the welcoming foyer, where a serene waterfall and living greenery create an immediate connection to nature. The main residence unfolds effortlessly into a stunning great room, where vaulted ceilings, exposed beams, stone columns, and custom millwork define the architectural character. Walls of glass draw the outdoors in, leading seamlessly to a screened porch anchored by a stone fireplace-an ideal setting to enjoy cool mountain evenings while taking in the dramatic views. The open-concept kitchen and dining area are designed for both everyday living and entertaining, featuring curated art shelving, integrated lighting, and a natural flow into the great room. The spacious primary suite is a private sanctuary, complete with expansive windows framing the mountain view, a spa-inspired bath with a soaking tub, oversized shower, and refined finishes throughout. On the opposite wing, a cozy guest suite with its own fireplace offers comfort and privacy for visitors. Complementing the main home is a beautifully appointed two-bedroom guest house, echoing the same high level of craftsmanship with warm woods, stonework, and architectural detail. Guests will enjoy a kitchenette, inviting great room with fireplace, and a versatile terrace-level flex space. A separate office with a full bath, located just off the carport, provides an ideal work-from-home or studio environment. Outdoor living is equally captivating, with thoughtfully designed spaces that blur the line between interior and exterior. A vibrant dahlia garden, tranquil water features, a charming courtyard, and a lushly landscaped backyard create a setting that is both inspiring and restorative. More than a home, this is a private mountain sanctuary-an extraordinary offering where architecture, nature, and lifestyle come together in perfect harmony.

Listed by Josephine Lovell of Highlands Sotheby's International Realty - DT

$
$
%
$/month over payments
Federal 30-year interest rate: 6.69% last updated on Aug 6, 2026
* All Figures are estimates. Check with your bank or proposed mortgage company for actual interest rates.
This product uses the FRED® API but is not endorsed or certified by the Federal Reserve Bank of St. Louis.

Virtual TourSave FavoriteSchedule TourAsk A QuestionMore Details

15 Eagles Crest Trail Highlands NC 28741

Highlands, NC15 Eagles Crest Trail

Price$5,495,000

Est. Mortgage: $/month

MLS Number 1001243

  • Residential
  • Bedrooms 6
  • Bathroom 7
  • Acreage 0.79

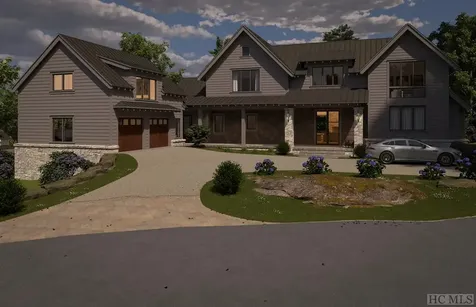
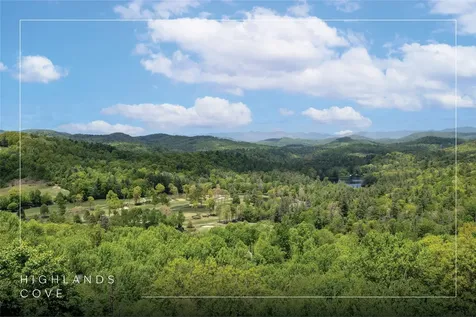
Poised at the end of a quiet cul-de-sac in the prestigious, gated community of Highlands Cove, this exceptional new construction home blends modern mountain luxury with timeless design. Perfectly located between Cashiers and Highlands, the property offers sweeping, panoramic mountain views and convenient access to the best of both towns. Thoughtfully designed across three spacious levels, the home will feature 6 bedrooms, 6 full baths, and 1 half bath-providing generous space for hosting family and guests in comfort and style. A beautiful porte cochere and motor court creates a gracious arrival, setting the stage for the refined interiors within which feature wide plank hardwood flooring, shiplap detailing throughout and wood beam accents that add warmth and character to the mountain aesthetic. The chef's kitchen showcases custom cabinetry and elegant quartzite countertops, while the great room, anchored by a stone fireplace and wall of windows, offers a welcoming place to gather and take in the views. The vaulted ceiling in the primary suite adds a sense of retreat, and each space is thoughtfully positioned to maximize natural light and mountain vistas. Outdoor living is a highlight, with an expansive deck and a large Carolina Porch complete with its own fireplace-perfect for enjoying cool mountain evenings and the surrounding beauty year-round. Only weeks from being completed by July 2026, this is a rare opportunity to own a new construction home in one of the Highlands-Cashiers Plateau's most desirable gated communities. Highlands Cove residents enjoy 24-hour gated security, underground utilities, community water and sewer, and high-speed fiberoptic internet. Optional club membership grants access to the Old Edwards Club's world-class amenities, including a Tom Jackson-designed 18-hole golf course, fine dining at the clubhouse, a heated mineral pool, hot tub, tennis courts, and a well-appointed fitness center. At GlenCove by Old Edwards, members enjoy an organic garden and farm, a recreational lake for paddle sports and fishing, a 12-hole par-three course, pickleball, a state-of-the-art wellness center, and an entertainment barn complete with restaurant, bar, bowling alley, arcade, and golf simulator. Crafted for elevated mountain living, this home offers a rare blend of new construction, panoramic views, and access to a vibrant club lifestyle-inside one of the Plateau's most coveted gated communities.

Listed by Liz Harris of Cashiers Sotheby's International Realty
$
$
%
$/month over payments
Federal 30-year interest rate: 6.69% last updated on Aug 6, 2026
* All Figures are estimates. Check with your bank or proposed mortgage company for actual interest rates.
This product uses the FRED® API but is not endorsed or certified by the Federal Reserve Bank of St. Louis.

Virtual TourSave FavoriteSchedule TourAsk A QuestionMore Details

Lot 2 Bear Mor Ridge Highlands NC 28741

Highlands, NCLot 2 Bear Mor Ridge

Price$5,495,000

Est. Mortgage: $/month

MLS Number 1003916

  • Residential
  • Bedrooms 4
  • Bathroom 5
  • Acreage 1

Soon to begin construction in Bear Mor, this exceptional new residence is designed for the way Highlands is meant to be lived, with a close connection to nature, welcoming spaces for family and friends, and refined mountain character that feels both timeless and fresh. Designed by Summit Architecture and built by Futral Enterprises, the home will enjoy beautiful views of town and the mountains beyond. Local Southern stone, stained board-and-batten siding, a slate roof, and a mahogany entry door establish a distinctive sense of place. Inside, wood floors, painted nickel-gap paneling, beamed ceilings, and reclaimed timber mantels bring warmth and character throughout. The main living and dining areas flow into a beautifully appointed kitchen with a generous island and butler's pantry. Just beyond, a covered porch with a stone fireplace becomes an outdoor living room for cool mornings, relaxed dinners, and evenings by the fire. A separate grilling porch makes entertaining effortless. The main-level primary suite offers a private retreat with a beamed ceiling, spacious bath, heated tile floors, and generous closet. A wet bar, laundry, mudroom, elevator, conditioned storage, and three-car garage add everyday convenience. On the lower level, three guest suites surround a spacious family room with a stone fireplace and kitchenette, creating a comfortable retreat for family and friends. A second laundry and expansive covered outdoor living spaces make the home especially well suited for extended stays and multigenerational gatherings. Four local-stone fireplaces invite year-round enjoyment. Bear Mor offers privacy and connection close to the heart of Highlands. Residents enjoy public water and sewer, direct access to the Highlands Greenway Trail, and a beautifully designed common area with a firepit and sunset views. Nearby amenities include a covered pool, tennis and pickleball courts, and a year-round fitness center, while the shops, restaurants, and traditions of Highlands are only minutes away. For the buyer who acts early, this is an opportunity to be part of the building process and watch an exceptional mountain home come to life, one where summers feel unhurried, holidays bring everyone together, and Highlands becomes part of the family story.

Listed by Mitzi Rauers and Judith Michaud of Berkshire Hathaway HomeServices Meadows Mountain Realty

$
$
%
$/month over payments
Federal 30-year interest rate: 6.69% last updated on Aug 6, 2026
* All Figures are estimates. Check with your bank or proposed mortgage company for actual interest rates.
This product uses the FRED® API but is not endorsed or certified by the Federal Reserve Bank of St. Louis.

Save FavoriteSchedule TourAsk A QuestionMore Details

108 Clove Hitch Court Cashiers NC 28717

Cashiers, NC108 Clove Hitch Court

Price$5,250,000

Est. Mortgage: $/month

Active With Contract

MLS Number 1003760

  • Residential
  • Bedrooms 7
  • Bathroom 6
  • Acreage 0.65

Nestled in the desirable Cabin neighborhood of Mountaintop Golf & Lake Club, just a short golf cart ride to the clubhouse, this exceptional 7 bedroom, 5.5 bathroom mountain retreat was designed for gathering guests. Timeless craftsmanship, expansive living spaces, and thoughtful details create the perfect balance of luxury and comfort. Step through the charming Dutch front door onto classic brick flooring and into the inviting great room, where painted wood-paneled walls, reclaimed wood beams, soaring ceilings, and a dramatic floor-to-ceiling stone wood-burning fireplace immediately set the tone. From here, sliding doors open to a covered porch with dedicated dining and sitting areas centered around a second stone wood-burning fireplace, creating the perfect setting for year-round outdoor living. Just beyond the great room, the chef's kitchen serves as the heart of the home, featuring Carrara marble countertops, a contrasting Caesarstone island, farmhouse sink, Wolf gas range, pellet ice maker, and premium appliances. A side entrance leads to a spacious mudroom and fully equipped scullery with a second refrigerator/freezer, microwave, and second oven, making entertaining effortless. The main-level primary suite offers a spacious walk-in closet and a luxurious bath with dual vanities, a soaking tub, and a walk-in shower. Upstairs are 3 private guest suites and a custom bunk room, ideal for hosting guests. The terrace level features a large media and recreation room with a breakfast bar, 2 additional guest suites with en-suite baths, and access to a second covered deck with a hot tub. Additional highlights include a golf cart garage, abundant storage, and multiple indoor and outdoor gathering spaces designed for year-round enjoyment. Ideally located near Mountaintop's exceptional amenities, this beautifully appointed home offers an opportunity to enjoy one of the Club's most sought-after neighborhoods. Whether entertaining a crowd or just having a quiet mountain weekend, this is a home designed for making memories that last!

Listed by Kati Miller and Ali Moody of Caliber Fine Properties

$
$
%
$/month over payments
Federal 30-year interest rate: 6.69% last updated on Aug 6, 2026
* All Figures are estimates. Check with your bank or proposed mortgage company for actual interest rates.
This product uses the FRED® API but is not endorsed or certified by the Federal Reserve Bank of St. Louis.

Save FavoriteSchedule TourAsk A QuestionMore Details

468 Gristmill Ridge Cashiers NC 28717

Cashiers, NC468 Gristmill Ridge

Price$5,200,000

Est. Mortgage: $/month

Active With Contract

MLS Number 1003540

  • Residential
  • Bedrooms 4
  • Bathroom 5
  • Acreage 3.47

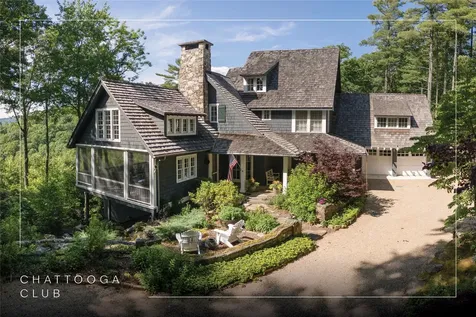
Situated behind the private gates of The Chattooga Club, this remarkable mountain retreat is where timeless European-inspired design meets modern luxury. Offered furnished and turnkey, the residence is the culmination of a meticulous multi-year renovation that transformed the home into a warm and sophisticated sanctuary rich in architectural character. Upon entry, the home reveals a thoughtful composition of texture, color, and light. The foyer opens into a grand living room and dining area, where walls of glass frame breathtaking long-range mountain views. Architectural elements sourced from across the United States and Europe, including antique windows, lighting fixtures, and curated design details, feel both timeless and distinctive. Designed for effortless entertaining and everyday living, the expansive covered porch with a stone fireplace extends the interior living space, offering the perfect setting to enjoy cool summer temperatures. The chef's kitchen centers on a massive custom island beneath an oversized cupola that floods the space with natural light. Adjacent to the kitchen, the intimate keeping room features rich brick and poplar accents with windows on two sides, creating a treehouse-like setting immersed in the surrounding landscape. The primary suite provides a private retreat with dual bathrooms and adjoining dressing areas. A wet bar, walk-in pantry, powder room, laundry room, and elevator complete the thoughtfully designed main level. The upper level offers generous accommodations, highlighted by an expansive guest suite with a private sitting area separated from the additional bedrooms and bonus room. One guest suite features a private staircase to its own entrance, providing privacy and flexibility. The lower level offers substantial unfinished square footage ready to be customized for a variety of uses, such as a fitness center, media room, or wine cellar. Complementing the home is access to the exceptional amenities of The Chattooga Club, one of the Plateau's most sought-after private communities, offering fine dining, a spa and wellness center, swimming pool, tennis courts, pickleball, croquet, and a vibrant club lifestyle (membership by invitation). Blending refined elegance with relaxed mountain living, this extraordinary residence was designed for both casual and formal living. Rich architectural details, curated materials, and exceptional craftsmanship create an atmosphere that is sophisticated, inviting, and unforgettable.

Listed by Jochen Lucke of Silver Creek Real Estate Group,Inc.

$
$
%
$/month over payments
Federal 30-year interest rate: 6.69% last updated on Aug 6, 2026
* All Figures are estimates. Check with your bank or proposed mortgage company for actual interest rates.
This product uses the FRED® API but is not endorsed or certified by the Federal Reserve Bank of St. Louis.

Virtual TourSave FavoriteSchedule TourAsk A QuestionMore Details

Lot 6 Sanctuary Ridge Road Highlands NC 28741

MLS Number 106152

  • Residential
  • Bedrooms 5
  • Bathroom 6
  • Acreage 0.51

Imagine luxury living with the in-town lifestyle and you have discovered Sanctuary on 1st. This meticulously designed residence is a testament to the vision of Sanctuary Developers, Futral Enterprises and Summit Architecture. Located in the heart of downtown Highlands, NC, this exquisite mountain modern masterpiece redefines sophisticated living. Sanctuary on 1st seamlessly blends the beauty of the Blue Ridge Mountains with cutting-edge design, offering an unparalleled residential experience. Step into a world where opulence meets nature, as you're greeted by an open-concept living space that captivates with its soaring granite fireplace-a stunning focal point that anchors the room. The chef's kitchen, dining area, and living room flow effortlessly, creating an entertainer's paradise perfect for both intimate gatherings and grand soires. For those seeking moments of tranquility, retreat to the enclosed sitting porch, where a second towering granite fireplace provides warmth and ambiance. The screened porch offers another sanctuary, allowing you to bask in the mountain air while protected from the elements. The main level features a luxurious primary suite with an elegant bath and large walk-in closet. Ascend to the second floor to discover three additional ensuite bedrooms, along with a versatile space ideal for a home office or study. Above the attached two-car garage, a carriage house awaits, complete with a full bath, kitchenette, and a cozy sleeping area with its own sitting space. With its prime in-town location, Sanctuary on 1st places you mere steps away from the charm and sophistication of Highlands. Indulge in world-class dining, boutique shopping, and cultural events, all within walking distance of your front door. This 5-bedroom, 5.5-bath haven will be more than a home-it will be a lifestyle. Don't miss your chance to make this architectural gem your own personal mountain sanctuary.

Listed by Judith Michaud and Mitzi Rauers of Berkshire Hathaway HomeServices Meadows Mountain Realty (8285261717)

$
$
%
$/month over payments
Federal 30-year interest rate: 6.69% last updated on Aug 6, 2026
* All Figures are estimates. Check with your bank or proposed mortgage company for actual interest rates.
This product uses the FRED® API but is not endorsed or certified by the Federal Reserve Bank of St. Louis.

Save FavoriteSchedule TourAsk A QuestionMore Details

1585 Cold Mountain Road Lake Toxaway NC 28747

MLS Number 1003359

  • Residential
  • Bedrooms 4
  • Bathroom 5
  • Acreage 0.61

Welcome to an extraordinary lakefront retreat on Lake Toxaway, thoughtfully designed by renowned architect Allen Brown and expertly crafted by John Holbrook. Set on a rare flat lot with easy access to a private dock, this home blends timeless mountain charm with relaxed lakeside living. Inside, the spacious floor plan features 4 bedrooms and 4.5 bathrooms, designed for both comfort and entertaining. The main-level primary suite is a true sanctuary, complete with exposed beams, dual walk-in closets, and a spa-like soaking tub. Upstairs, generously sized guest bedrooms provide plenty of space and privacy for family and visitors. At the heart of the home, the chef's kitchen is outfitted with a Viking range, abundant storage, and an open layout that flows seamlessly into the great room. A stunning masonry fireplace anchors the living space, creating a warm and inviting atmosphere year-round. Step outside to enjoy the expansive outdoor living area, where a second fireplace overlooks the lake - the perfect setting for quiet mornings, evening gatherings, and unforgettable memories by the water. Elegant shiplap detailing throughout the main level adds warmth and classic mountain character. Designed with both beauty and functionality in mind, the property also includes a two-car garage with a built-in workshop, additional covered storage for boats, bikes, or extra vehicles, and a large lower-level storage area ideal for kayaks, paddle boards, canoes, and all your lake gear. Offering exceptional craftsmanship, breathtaking surroundings, and the best of Lake Toxaway living, this remarkable waterfront home is a place to relax, reconnect, and enjoy every season by the lake. Membership to Lake Toxaway Country Club is based on availability and application.

Listed by Fulmer Freeman and Ross Hyett of Lake Toxaway Company

$
$
%
$/month over payments
Federal 30-year interest rate: 6.69% last updated on Aug 6, 2026
* All Figures are estimates. Check with your bank or proposed mortgage company for actual interest rates.
This product uses the FRED® API but is not endorsed or certified by the Federal Reserve Bank of St. Louis.

Save FavoriteSchedule TourAsk A QuestionMore Details

250 Meadow Ridge Drive Lake Toxaway NC 28747

Lake Toxaway, NC250 Meadow Ridge Drive

Price$4,950,000

Est. Mortgage: $/month

MLS Number 1002999

  • Residential
  • Bedrooms 4
  • Bathroom 6
  • Acreage 3.02

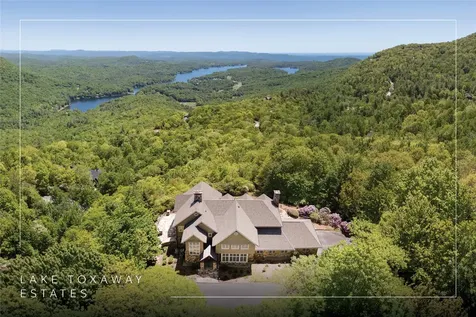
Within Lake Toxaway Estates, this three-level residence is a study in position, perspective, and permanence. Commanding panoramic views across Lake Toxaway and extending into layered long-range mountains, the home captures what so few properties can deliver. A true alignment of water, horizon, and privacy. This is the Highlands-Cashiers Plateau at its most compelling. The main level is designed with intention. Expansive living spaces unfold around a grand stone fireplace, creating a sense of scale while maintaining warmth and intimacy. A formal dining room sets the stage for elevated entertaining, while the kitchen is both functional and refined, opening seamlessly to a covered outdoor living area with its own stone fireplace. This is where mornings begin and evenings linger. A dedicated office on this level provides flexibility without compromise. An elevator connects all three levels, reinforcing the ease of living throughout the home. The upper level is anchored by a private primary suite positioned to fully engage the view. Both the bedroom and the bathroom are oriented toward the landscape, creating a retreat that is both calming and commanding. Three additional guest suites, each with an ensuite bathroom, offer comfort and separation for family and guests. A second office with custom-built ins provides a quiet, purposeful workspace for extended stays or full-time living. The lower level shifts to a more relaxed cadence. A spacious family room, fitness area, and additional bath create an environment designed for gathering, unwinding, and hosting without constraint. Direct access to the outdoor living areas ensures a seamless connection to the surrounding setting. Expansive stone terraces extend the living experience outdoors, offering multiple vantage points to take in the lake, the mountains, and the ever-changing light across the Plateau. From quiet mornings to sunset evenings, the setting is both composed and unforgettable. Located moments from the community clubhouse and enhanced by a new roof in 2025, the property reflects thoughtful stewardship and enduring value. This is not simply a home. It is a position within one of the Plateau's most established and sought-after communities, where view, design, and location converge with precision.

Listed by Jochen Lucke of Silver Creek Real Estate Group,Inc.

$
$
%
$/month over payments
Federal 30-year interest rate: 6.69% last updated on Aug 6, 2026
* All Figures are estimates. Check with your bank or proposed mortgage company for actual interest rates.
This product uses the FRED® API but is not endorsed or certified by the Federal Reserve Bank of St. Louis.

Virtual TourSave FavoriteSchedule TourAsk A QuestionMore Details

110 Spruce Lane Highlands NC 28741

Highlands, NC110 Spruce Lane

Price$4,950,000

Est. Mortgage: $/month

MLS Number 1003432

  • Residential
  • Bedrooms 5
  • Bathroom 5
  • Acreage 1.13

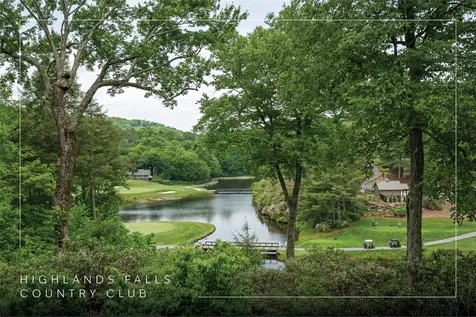
A complete top-to-bottom remodel elevated this mountain modern showpiece into one of Highlands Falls' most compelling offerings - positioned directly on the 18th fairway with sweeping views of the surrounding ponds. The architecture is clean and confident, the finishes are current, and the setting is simply fantastic. The great room is the heart of the home - a generous, light-filled space where the kitchen flows seamlessly through the dining area and out through nano doors onto a large covered and screened deck. Stone fireplace, fairway views, open sky: the upper deck delivers the full Highlands experience in every season. A second private deck off the lower-level living area offers a quieter retreat, ideal for intimate gatherings away from the main entertaining spaces. Five bedrooms and five bathrooms are distributed across a thoughtfully designed floor plan with room to host and room to breathe. Arrival is an event in itself - a circular driveway sweeps through a large porte-cochere, with a two-car garage and dedicated golf cart garage completing the motor court. Parking is plentiful; the transition from car to front door is effortless. The beautifully landscaped 1.13-acre lot is planted with flowering shrubs of multiple varieties, delivering color and texture across the seasons. Highlands Falls Country Club membership is available - and for those who choose it, the club has undergone a remarkable revitalization, emerging as a vibrant, amenity-rich destination that is very much at the center of the community.

Listed by Ray Trine of Silver Creek Real Estate Group,Inc.

$
$
%
$/month over payments
Federal 30-year interest rate: 6.69% last updated on Aug 6, 2026
* All Figures are estimates. Check with your bank or proposed mortgage company for actual interest rates.
This product uses the FRED® API but is not endorsed or certified by the Federal Reserve Bank of St. Louis.

Virtual TourSave FavoriteSchedule TourAsk A QuestionMore Details

744 Old Wagon Trail Highlands NC 28741

Highlands, NC744 Old Wagon Trail

Price$4,850,000

Est. Mortgage: $/month

MLS Number 1003280

  • Residential
  • Bedrooms 4
  • Bathroom 5
  • Acreage 1.51

Perched at the end of a quiet street with sweeping panoramic mountain views, this thoughtfully crafted retreat blends understated luxury with warm, inviting design. Built as a personal residence by its original owners, every finish and design detail was carefully considered to create a home that is both elevated and effortlessly livable. Offered fully furnished, this turnkey home invites immediate enjoyment and is ideally positioned just a short ride to the front gate, balancing privacy with convenience. Filled with natural light and designed for seamless indoor-outdoor living, the home offers four spacious ensuite bedrooms and a powder room. A gracious foyer opens to the great room, where a soaring stone fireplace anchors the space and draws the eye to the views beyond, with flow suited to both intimate evenings and large-scale entertaining. The chef's kitchen features a Wolf range, a Sub-Zero refrigerator and freezer, a full-size wine cooler, a Bosch dishwasher, a custom hood, an accent tile backsplash, and an oversized island. The adjoining dining and living areas flow onto the covered porch, where a stone fireplace, generous sitting and dining areas, retractable screens, and vinyl shades extend the home's entertaining spaces year-round. In addition, a ground-level gathering area offers the perfect firepit setting after a day on the golf course or in the mountains. The main-level primary suite features beautiful views, a spa-inspired bathroom with soaking tub and oversized walk-in shower, and generous closet space. The lower level offers two additional ensuite bedrooms plus a spacious third guest suite that can also serve as an office, fitness studio, media room, or bunk room, along with a den and morning bar with sink and undercounter refrigerator for added guest privacy and convenience. Additional features include a two-car garage with a Terrazzo-style architectural coating, an encapsulated crawl space, a WaterCop leak protection system, an alarm system, high-speed fiber-optic internet, community water and sewer, and a 24/7 manned front gate. Membership to Old Edwards Club is optional, with access to golf, dining, wellness amenities, tennis, heated mineral pools, hiking trails, a recreational lake, and more.

Listed by Debby Hall of Silver Creek Real Estate Group - H

$
$
%
$/month over payments
Federal 30-year interest rate: 6.69% last updated on Aug 6, 2026
* All Figures are estimates. Check with your bank or proposed mortgage company for actual interest rates.
This product uses the FRED® API but is not endorsed or certified by the Federal Reserve Bank of St. Louis.

Virtual TourSave FavoriteSchedule TourAsk A QuestionMore Details

 "Based on information submitted to HCBOR as of August 10, 2026 7:13 AM UTC. All data is deemed reliable but is not guaranteed accurate by the MLS. All information should be independently reviewed and verified for accuracy. IDX information is provided exclusively for consumers’ personal, noncommercial use and may not be used for any purpose other than to identify prospective properties consumers may be interested in purchasing."