and narrow your search. If you have fewer than 200 results, you can save your search.

Single Family

Scroll down to browse single family homes in Cashiers, Highlands, Sapphire Valley, Lake Glenville, Lake Toxaway, Bear Lake and more. Register on our site to receive email updates when similar properties matching your criteria become available. Contact us for more information or to see any of the properties in person.


r=229-240
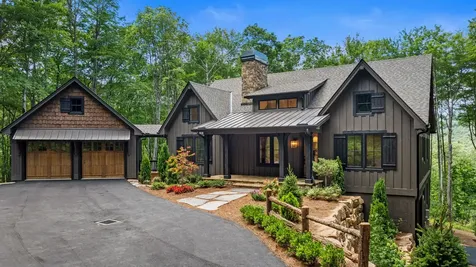
1310 New Settlers Way Glenville NC 28736

Glenville, NC1310 New Settlers Way

Price$2,495,000

Est. Mortgage: $/month

Pending

MLS Number 1001404

  • Residential
  • Bedrooms 6
  • Bathroom 6
  • Acreage 6.77

Welcome to this stunning new construction masterpiece, proudly built by the highly regarded Fern Creek Builders. Tucked within the exclusive, gated community of Chinquapin, this luxurious 6-bedroom, 6-bathroom mountain retreat is the epitome of modern rustic elegance and outdoor adventure. Set on 6.77 acres of native landscape, it offers year-round mountain views and unmatched privacy, all just minutes from the heart of Cashiers, NC. Step inside to a bright and airy open-concept living space, where a cozy fireplace anchors the great room. The stylish kitchen, featuring a Wolf range and Sub-Zero refrigerator, is thoughtfully designed for gathering, flowing seamlessly into the dining area and out onto the expansive back porch - the perfect place to unwind and soak in the peaceful sights and sounds of the forest. Two primary suites - one on the main level and one on the lower level - each feature spa-like en suite bathrooms, providing comfort and convenience for multi-generational living or hosting guests. Downstairs, a spacious family room, two guest bedrooms, and a media room and wet bar area make entertaining easy and effortless. The dedicated ATV garage just off the lower level is a rare and welcome bonus for outdoor enthusiasts. Additional luxury features include a whole-house generator and a Sonos sound system, ensuring comfort and entertainment no matter what the circumstances. Living in Chinquapin means more than just owning a beautiful home - it's a lifestyle. This 2,000-acre gated community is a haven for nature lovers, with miles of hiking, biking, and UTV trails, as well as fishing, canoeing, and a driving range. Join neighbors for live music and drinks during the Summer Concert Series, challenge friends to a game of pickleball, or simply relax by the community fire pit. And with fiber-optic internet to the home, working remotely or streaming your favorite shows is effortless. Whether you're seeking an adventurous escape or a serene sanctuary, this property and its vibrant community offer the best of both worlds.

Listed by Sarah Strawn and Nicole Ernst of Keller Williams Great Smokies

$
$
%
$/month over payments
Federal 30-year interest rate: 6.69% last updated on Aug 6, 2026
* All Figures are estimates. Check with your bank or proposed mortgage company for actual interest rates.
This product uses the FRED® API but is not endorsed or certified by the Federal Reserve Bank of St. Louis.

Virtual TourSave FavoriteSchedule TourAsk A QuestionMore Details
150 Old Hunters Run Cashiers NC 28717

Cashiers, NC150 Old Hunters Run

Price$2,495,000

Est. Mortgage: $/month

MLS Number 1001361

  • Residential
  • Bedrooms 4
  • Bathroom 5
  • Acreage 2.19

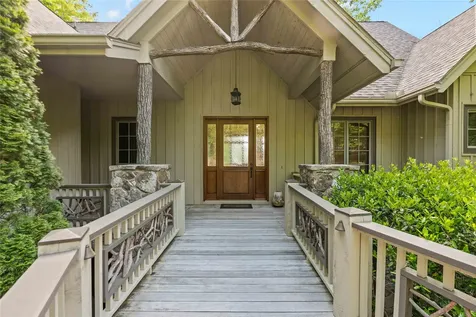
As you arrive at 150 Old Hunters Run, the soothing sounds of a cascading water feature greet you, setting the tone for the serenity and elegance that define this remarkable mountain home. Nestled on over 2 acres in the prestigious Cedar Hill community of Cashiers, NC, this meticulously constructed residence is a perfect blend of luxury, comfort, and natural beauty. Step inside and you'll be captivated by the soaring ceilings of the great room, the stunning stone fireplace, and expansive mountain views framed by floor-to-ceiling windows. Just beyond, the formal dining area flows seamlessly into a chef's kitchen outfitted with high-end stainless steel and panel-ready appliances. A cozy breakfast nook provides the perfect spot for casual meals and morning coffee. The primary suite is conveniently located on the main level and features a luxurious en suite bath with a soaking tub-ideally positioned to enjoy the tranquil sounds of the outdoor water feature through open windows. The lower level is a welcoming retreat for guests, offering a spacious second living area with a built-in bar, two guest bedrooms each with en suite baths, and a private office complete with a full-sized safe. Upstairs, above the two-car garage, you'll find additional living space including a large recreation room and an additional bedroom-ideal for kids, hobbies, or visitors. A dedicated laundry room and powder bath are thoughtfully placed just off the kitchen for added convenience. Offered partially furnished, this exquisite home is move-in ready and in close proximity to some of the areas most prestigious private clubs providing recreational amenities only a short distance away. Whether you're seeking a peaceful year-round residence or a luxurious mountain getaway, 150 Old Hunters Run should not be overlooked.

Listed by Sarah Jennings of Cashiers Valley Real Estate LLC

$
$
%
$/month over payments
Federal 30-year interest rate: 6.69% last updated on Aug 6, 2026
* All Figures are estimates. Check with your bank or proposed mortgage company for actual interest rates.
This product uses the FRED® API but is not endorsed or certified by the Federal Reserve Bank of St. Louis.

Virtual TourSave FavoriteSchedule TourAsk A QuestionMore Details

33 Cottage Walk Cashiers NC 28717

Cashiers, NC33 Cottage Walk

Price$2,495,000

Est. Mortgage: $/month

MLS Number 1002643

  • Residential
  • Bedrooms 3
  • Bathroom 5
  • Acreage 0.27

Brand New Construction - coming in 2026! Walk to all of your favorite shops and restaurants from this brand-new downtown Cashiers cottage located behind the gates of Cottage Walk. The main level of the home will offer an open floorplan featuring a beautiful great room with stacked-stone fireplace, a gourmet kitchen with stainless steel appliances, the primary bedroom suite with separate shower and soaking tub, a powder room, and a laundry room. The upper level of the home will feature two additional bedroom suites, as well as a bonus room/office with an additional full bath. The exterior of the home will offer a cozy covered porch with an additional fireplace as well as an attached one-car carport. The HOA dues cover all landscaping, water, and public sewer so this is truly a lock-and-leave home in Downtown Cashiers!

Listed by Sam Lupas of Landmark Realty Group - Frank Allen,Cashiers

$
$
%
$/month over payments
Federal 30-year interest rate: 6.69% last updated on Aug 6, 2026
* All Figures are estimates. Check with your bank or proposed mortgage company for actual interest rates.
This product uses the FRED® API but is not endorsed or certified by the Federal Reserve Bank of St. Louis.

Save FavoriteSchedule TourAsk A QuestionMore Details

72 Moonlight Lane Highlands NC 28741

Highlands, NC72 Moonlight Lane

Price$2,475,000

Est. Mortgage: $/month

MLS Number 1003921

  • Residential
  • Bedrooms 3
  • Bathroom 4
  • Acreage 2.23

Welcome to 72 Moonlight Lane, an extraordinary mountain sanctuary where timeless architecture, exceptional outdoor living, and more than two decades of thoughtfully cultivated landscaping create one of Highlands' most captivating properties. Set on 2.23 acres across two parcels, the estate features a breathtaking landscape designed and refined by renowned local landscape architect Jimmy Tate. Meandering paths wind beneath mature native trees and through vibrant gardens, while more than 300 feet of creek frontage flows through the property, feeding tranquil water features and a picturesque pond. The result is a private, serene setting with an exceptional connection to nature. The main residence blends timeless mountain character with warm, inviting spaces for gathering and entertaining. A dedicated office and separate TV room provide plenty of space for family and guests to relax and spread out. Downstairs, a versatile bonus room offers additional sleeping accommodations and is currently used as a fourth bedroom. The showpiece is the spectacular porch room. An indoor-outdoor living space surrounded by the gardens, creek, and pond. Filled with natural light, it is truly the heart of the home and an unforgettable setting for dining, entertaining, or relaxing to the sounds of the water. Elevated among the trees is the professionally constructed luxury treehouse, featuring sweeping views, a fireplace, wet bar, bathroom, dining area, and lounge. Whether entertaining friends or enjoying a quiet afternoon, it may be the most magical destination on the property. Blueprints are available to expand it into a full one-bedroom, one-bath retreat. The estate consists of two parcels-1.01 acres and 1.22 acres. The 1.01-acre parcel has access to available water and sewer connections, offering possibilities for an additional residence, expanded gardens, or potential future sale of the lot separately. 72 Moonlight Lane is a true Highlands legacy property, reflecting years of thoughtful care and stewardship. From its spectacular grounds and unforgettable porch room to its remarkable treehouse and flowing creek, every corner offers something special. The pictures only begin to tell the story. This property truly must be experienced to be fully appreciated. New flooring downstairs 2026 New roof & exterior paint 2025 Car port completed in 2024

Listed by Danny Gato and Andy Gato of Country Club Properties

$
$
%
$/month over payments
Federal 30-year interest rate: 6.69% last updated on Aug 6, 2026
* All Figures are estimates. Check with your bank or proposed mortgage company for actual interest rates.
This product uses the FRED® API but is not endorsed or certified by the Federal Reserve Bank of St. Louis.

Virtual TourSave FavoriteSchedule TourAsk A QuestionMore Details
364 Gristmill Ridge Cashiers NC 28717

Cashiers, NC364 Gristmill Ridge

Price$2,450,000

Est. Mortgage: $/month

MLS Number 1003199

  • Residential
  • Bedrooms 5
  • Bathroom 6
  • Acreage 3.16

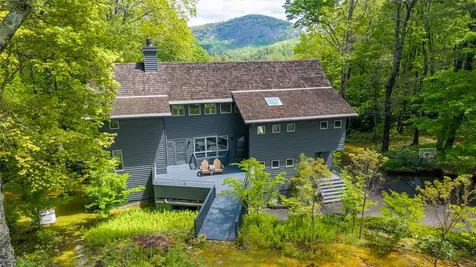
This family home on a large lot in the Chattooga Club has a lovely view of Rock and Chimneytop mountains. Both the front and back yards provide ample space for outdoor fun, and the upper private garden could be a prime destination for a firepit. Sleek and modern style abounds in the five bedroom home which was fully updated in 2021. Offered furnished and ready to occupy, the bright and airy home has multiple walls of windows in the common areas. The kitchen is open to the great room and deck, with a pantry nearby. A "bridge" from the great room leads outside to a large deck and private garden, the opposite side of the great room accesses the covered and open deck focused on the views. All ensuite bedrooms are separated nicely from each other for privacy. The walk-out lower level has a large den with fireplace, the final bedroom and access to the carport. The gently sloping driveway offers easy access to the home and plenty of guest parking.

Listed by Beth Townsend of Cashiers Sotheby's International Realty

$
$
%
$/month over payments
Federal 30-year interest rate: 6.69% last updated on Aug 6, 2026
* All Figures are estimates. Check with your bank or proposed mortgage company for actual interest rates.
This product uses the FRED® API but is not endorsed or certified by the Federal Reserve Bank of St. Louis.

Save FavoriteSchedule TourAsk A QuestionMore Details
592 Whiteside Mountain Road Highlands NC 28741

MLS Number 1002935

  • Residential
  • Bedrooms 5
  • Bathroom 5
  • Acreage 1.38

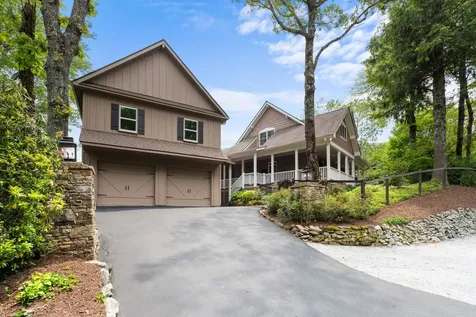
Whiteside Mountain Road Spectacular Mountain view with this quality Mountain home with all the bells and whistles! Located as a part of the Wildcat cliffs Country Club (Membership Requirements), This custom home was designed by a well-known Atlanta interior designer and is perfect and move in ready. The main house was expanded and renovated in 2013 and features everything you need on the main level. Foyer entry, powder room, table, plus dining area, a Living/great room with a wall of glass, 2 story ceilings, and fireplace, additional family or TV room. Custom Kitchen that has top quality appliances and a great pantry. Private primary suite has its own grand bath and loads of closet space Upstairs has 3 bedrooms and 2 baths, plus an office or nursery. The 2-car garage has a full guest suite complete with Kitchen, bedroom/Living room, and bath. grounds are fully landscaped, complete with irrigation and landscape lighting, generator. community water and a separate private well. Your dream house is waiting! Well-kept and in move in condition. Offered at $2,450,000.00 unfurnished. Owner will price furnishings if buyers are interested.

Listed by W. Terry Potts of Country Club Properties

$
$
%
$/month over payments
Federal 30-year interest rate: 6.69% last updated on Aug 6, 2026
* All Figures are estimates. Check with your bank or proposed mortgage company for actual interest rates.
This product uses the FRED® API but is not endorsed or certified by the Federal Reserve Bank of St. Louis.

Virtual TourSave FavoriteSchedule TourAsk A QuestionMore Details

245 Woodland Ridge Drive Highlands NC 28741

Highlands, NC245 Woodland Ridge Drive

Price$2,450,000

Est. Mortgage: $/month

MLS Number 1003779

  • Residential
  • Bedrooms 4
  • Bathroom 5
  • Acreage 2.37

Less than three miles from Main Street Highlands and just moments from Highlands-Cashiers Hospital, this inviting Woodland Ridge home offers an easy connection to everything that makes life on the Plateau so appealing. From mornings spent exploring nearby hiking trails and waterfalls to afternoons browsing Main Street's distinctive shops and galleries and evenings enjoying Highlands' celebrated restaurants, this location makes it easy to experience the very best of the mountains. Set on more than two beautifully landscaped acres, the property enjoys a lovely mountain view and a sense of space that is increasingly difficult to find so close to town. The grounds create a beautiful arrival and a peaceful natural setting for watching the seasons unfold. Everything needed for comfortable daily living is thoughtfully arranged on the main floor. Beautiful wood and beamed ceilings bring warmth and character to the open floor plan, where the kitchen, dining, and living areas flow naturally together. Large windows invite the outdoors in, while the generous open deck provides plenty of room for relaxing in the sunshine, enjoying the mountain air, or gathering with friends. The spacious screened porch, complete with a fireplace, is certain to become a favorite destination for morning coffee, leisurely dinners, football Saturdays, and cozy evenings long after the sun has set. Upstairs, a comfortable loft offers a relaxed seating area where guests can read, visit, or enjoy a little quiet time, along with a private bedroom suite. The lower level is equally welcoming, with two additional guest suites, a family room, and its own deck. This thoughtful arrangement allows family and friends to gather comfortably while still enjoying private spaces of their own. Days here may begin with a hike, a round of golf, fly-fishing in a mountain stream, or a scenic drive along winding mountain roads. They can end with dinner in town or beside the porch fireplace as the evening settles over the landscape. With generous accommodations, multiple indoor and outdoor gathering spaces, beautiful grounds, and a wonderfully convenient location, this Woodland Ridge residence offers a warm and welcoming setting for enjoying the Highlands lifestyle throughout the seasons.

Listed by Mitzi Rauers and Judith Michaud of Berkshire Hathaway HomeServices Meadows Mountain Realty

$
$
%
$/month over payments
Federal 30-year interest rate: 6.69% last updated on Aug 6, 2026
* All Figures are estimates. Check with your bank or proposed mortgage company for actual interest rates.
This product uses the FRED® API but is not endorsed or certified by the Federal Reserve Bank of St. Louis.

Save FavoriteSchedule TourAsk A QuestionMore Details
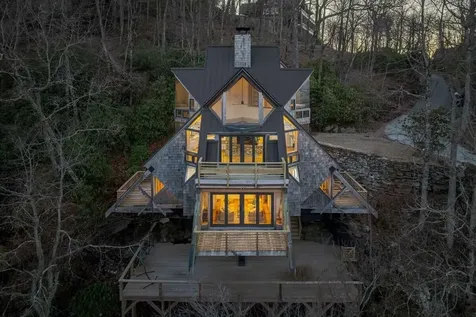
220 Worley Road Highlands NC 28741

Highlands, NC220 Worley Road

Price$2,445,000

Est. Mortgage: $/month

MLS Number 1003026

  • Residential
  • Bedrooms 4
  • Bathroom 5
  • Acreage 1.52

FOX DEN is a rare opportunity to own a work of legacy modernism in the mountains. One of Jim Fox's most celebrated designs, it has been meticulously re-envisioned through a $1.5M+ renovation. This is a sculptural residence perched at 4,100 feet on Satulah Mountain, inside the town limits of Highlands. Fox's dramatic structural concept of four intersecting planes creates a dynamic interplay of geometry, light, and shadow. Walls of glass capture long range vistas of Whiteside, Chimneytop, and Terrapin Mountains, transforming the home into a living observatory of the Blue Ridge landscape. Every system, surface, and finish has been renewed with reverence for the original architecture and an eye toward elevated mountain luxury. The main level is a flowing modernist plan uniting the living, dining, kitchen, and terrace. It includes an organic stacked stone fireplace; custom kitchen with Bosch and Fisher & Paykel paneled appliances; Caesarstone surfaces & Rohl fixtures and sleek cabinetry illuminated by skylights. This level embodies the essence of modern design: sculptural lines, natural materials, and an effortless connection to the outdoors. The upper level is a private retreat framed by triangular windows overlooking the forest canopy. In addition to the bedroom there is a dedicated office/studio space, walk-in closet, loft area and heated marble floors in the bath. It's a serene, architectural escape designed for reflection, creativity, and quiet luxury. The lower-level centers around a lounge anchored by a mid century Brutalist fireplace and dry bar. Three generous guest suites each offer newly renovated en suite baths and private decks with forest and mountain views. The expansive lower deck reveals the home's cantilevered diamond form structure, a breathtaking example of Fox's engineering artistry. It serves as a dramatic outdoor venue for cooking, dining, and fireside evenings. FOX DEN has been featured in multiple books and Fine Homebuilding Magazine, recognized for its bold geometry and modernist innovation. Highlands, NC was named America's Best Small Mountain Town by Travel & Leisure (2023) providing an exceptional setting for a home of this caliber. This is more than a residence. It is a collectable architectural treasure, a luxury mountain retreat with pedigree, provenance, and soul-ready for its next steward.

Listed by Carl Romberg of Christie's International Real Estate Highlands-Cashiers

$
$
%
$/month over payments
Federal 30-year interest rate: 6.69% last updated on Aug 6, 2026
* All Figures are estimates. Check with your bank or proposed mortgage company for actual interest rates.
This product uses the FRED® API but is not endorsed or certified by the Federal Reserve Bank of St. Louis.

Virtual TourSave FavoriteSchedule TourAsk A QuestionMore Details

305 Easy Springs Road Sapphire NC 28774

Sapphire, NC305 Easy Springs Road

Price$2,429,000

Est. Mortgage: $/month

MLS Number 1003204

  • Residential
  • Bedrooms 4
  • Bathroom 4
  • Acreage 3.96

Incredible newly completed open-floorplan mountain home with big southeasterly mountain views on 4 acres at 3400' elevation in gated Sapphire Ridge community of Sapphire Valley Resort. Huge open great room with big stone fireplace and lots of windows towards view. Multiple levels of big open and covered rear decks with outdoor fireplace overlooking panoramic mountain view. Big Master Suite on main level with lots of windows and deck access. Butler's Pantry and Big Enclosed Breezeway with grilling deck and 2 Car Garage. Gentle large knoll adjacent to home with walk-out lower level. Big family room plus 3 bedrooms and 2 bathrooms on lower level. Wonderful close-in gated Sapphire Valley Resort community with underground utilities and public water supply. Access to Sapphire Valley Resort Amenities including indoor/outdoor pools, exercise facilities, 2 lakes, 2 golf courses, tennis center, snow skiing and much more. To be completed early summer 2026! Enjoy the Blue Ridge Mountain Life!

Listed by Bill Kruckenberger of Sapphire Valley Real Estate

$
$
%
$/month over payments
Federal 30-year interest rate: 6.69% last updated on Aug 6, 2026
* All Figures are estimates. Check with your bank or proposed mortgage company for actual interest rates.
This product uses the FRED® API but is not endorsed or certified by the Federal Reserve Bank of St. Louis.

Save FavoriteSchedule TourAsk A QuestionMore Details
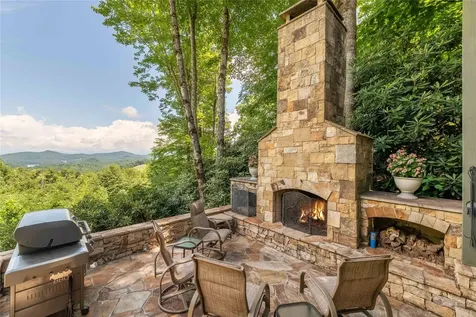
126 Ridges Loop Cullowhee NC 28723

Cullowhee, NC126 Ridges Loop

Price$2,400,000

Est. Mortgage: $/month

MLS Number 1003729

  • Residential
  • Bedrooms 3
  • Bathroom 5
  • Acreage 0.89

Everything you wish for in a Carolina mountain home… and then some! This multifaceted 3/4.5 residence offers abundant features not normally found in a single home. The long-range views are breathtaking from inside as well as from the multiple decks and entertainment areas. The interior is cozy for two but can easily accommodate friends for dinner (the dining room table expands to 12) or extended activities in the well-equipped game room/wine bar. Another feature is the nicely furnished all-weather Carolina porch - with a stone fireplace AND radiant ceiling heaters for cool evenings (Elevation 3,960). When it's snack or meal time, there are several options. In addition to a modern stainless-steel kitchen, three outdoor grills are on hand: a Kamado grill/smoker, a premium Weber grill, and a top-of-the-line Blackstone gas griddle. The outdoor freestanding fireplace is a popular lounge area… as are the two big view decks. The owners have paid remarkable attention to detail here. Witness the extensive home security system or the REME HALO Whole Home In-Duct Air Purifier, which appeals to respiratory-conscious visitors. As with all Trillium properties, your ownership includes generational privileges. While not required, Trillium Links & Lake Club Membership is available. This membership provides exceptional access to numerous amenities, including an 18-hole championship links golf course, boat rentals and activities on Lake Glenville, indoor and outdoor tennis, pickleball, croquet, a fitness center, hiking trails, kids' programs, and an on-site chapel with seasonal services. Dining options include the recently renovated Clubhouse (completed in 2023) and the spectacular new Landings lakefront facility expected to open soon. Please note that some community amenities depend on optional membership, which may have a waitlist.

Listed by Brenda Beye of Highlands Sotheby's International Realty - DT

$
$
%
$/month over payments
Federal 30-year interest rate: 6.69% last updated on Aug 6, 2026
* All Figures are estimates. Check with your bank or proposed mortgage company for actual interest rates.
This product uses the FRED® API but is not endorsed or certified by the Federal Reserve Bank of St. Louis.

Virtual TourSave FavoriteSchedule TourAsk A QuestionMore Details
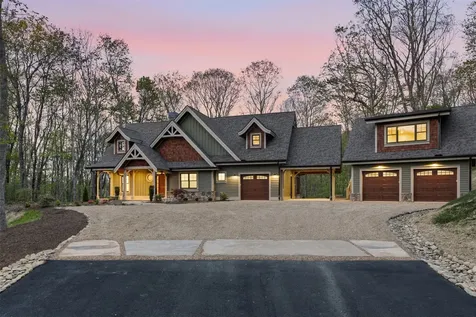
826 New Settlers Way Glenville NC 28736

Glenville, NC826 New Settlers Way

Price$2,395,000

Est. Mortgage: $/month

MLS Number 1001738

  • Residential
  • Bedrooms 4
  • Bathroom 5
  • Acreage 3.18

Welcome to this exceptional new construction home offering the perfect blend of luxury, functionality, and natural beauty. This 4-bedroom, 4.5-bath residence sits on a beautiful lot with a picturesque yard and peaceful stream, creating a serene retreat right outside your door. Step inside to discover an open-concept floor plan designed for modern living with a large open loft space. The heart of the home is the chef's kitchen, featuring high-end appliances, a large island, and plenty of space for cooking and entertaining. The spacious living and dining areas flow seamlessly, making this home perfect for gatherings. The property also includes a studio apartment above a separate two-car garage, ideal for guests, extended family, or potential rental income. You'll also find an additional garage and carport, offering ample parking and storage space. Located in the gated community of Chinquapin, with excellent amenities, you'll enjoy security, privacy, and access to community features that elevate your lifestyle. While just minutes from shopping and dining, this home truly has it all-space, style, and a setting that feels like a private escape.

Listed by Chantelle Bailey of Landmark Realty Group - Frank Allen,Cashiers

$
$
%
$/month over payments
Federal 30-year interest rate: 6.69% last updated on Aug 6, 2026
* All Figures are estimates. Check with your bank or proposed mortgage company for actual interest rates.
This product uses the FRED® API but is not endorsed or certified by the Federal Reserve Bank of St. Louis.

Save FavoriteSchedule TourAsk A QuestionMore Details
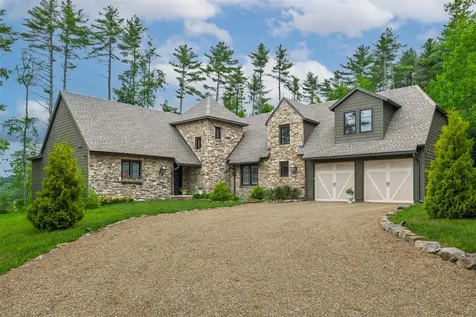
304 Undala Road Glenville NC 28736

Glenville, NC304 Undala Road

Price$2,395,000

Est. Mortgage: $/month

MLS Number 1003715

  • Residential
  • Bedrooms 3
  • Bathroom 3
  • Square Feet 3,500
  • Acreage 0.98

Exclusive, rare design 3BR/2.5BA custom home estate on .98 acre perched high on a rare level lot w/level entry foyer located on the highly desirable east side of Lake Glenville with panoramic lake views located within minutes to Cashiers for easy access. On the homes main level, you'll find soaring ceilings, expansive open floor plan, living room, dining, gourmet chef's kitchen, with elevated, Thermador SS appliances to include: 6 burner gas stove, oven, pot filler, built in refrigerator, farm sink, quartz surfaces, owners suite, a private escape which features dual vanities, soaking tub, large tiled shower w/foot wash, gathering area and large walk-in closet. Additionally, thehome features 2BR/1BA upper level for guest privacy. Step out onto the outdoor living area enjoying the serenity of the setting or enjoying dining alfresco w/ambient lighting. Private well, whole house generator, attached 2 car garage w/garage door openers offering peace of mind ready for any weather condition. Expansive driveway for additional parking for your guest. Lakeside Village offers paved roads within the community. Located just minutes to local marina. Well known, Lake Glenville encompasses 1450 acres and holds the distinction of being the highest elevation lake with 26 miles of tree-lined shores east of the Mississippi River. Enjoy all the water sports including water skiing, kayaking and canoeing. Also known for great fishing including fishing tournaments. Cashiers/Highlands are known for both elevated and casual dining experiences, beautiful waterfalls, hiking and many other outdoor activities. Start enjoying all that the Blue Ridge Mountains of the Smoky mountains have to offer. Western North Carolina offers the richest natural gifts revealed in a dazzling display of mountains, rivers, waterfalls and streams. schedule your guide for trout fishing, hiking, biking, enjoy local playgrounds, dog parks and more, or just relax and enjoy your favorite read. Jackson County, Macon County and nearby, Transylvania County are also rich in entertainment with opera, musical, plays, classical symphony and contemporary music for aficionados to enjoy.

Listed by Kathryn Hansen of Cashiers Valley Real Estate LLC

$
$
%
$/month over payments
Federal 30-year interest rate: 6.69% last updated on Aug 6, 2026
* All Figures are estimates. Check with your bank or proposed mortgage company for actual interest rates.
This product uses the FRED® API but is not endorsed or certified by the Federal Reserve Bank of St. Louis.

Save FavoriteSchedule TourAsk A QuestionMore Details

 "Based on information submitted to HCBOR as of August 10, 2026 10:43 PM UTC. All data is deemed reliable but is not guaranteed accurate by the MLS. All information should be independently reviewed and verified for accuracy. IDX information is provided exclusively for consumers’ personal, noncommercial use and may not be used for any purpose other than to identify prospective properties consumers may be interested in purchasing."